The University of Texas at Dallas Student Housing Living/Learning Center Phase III
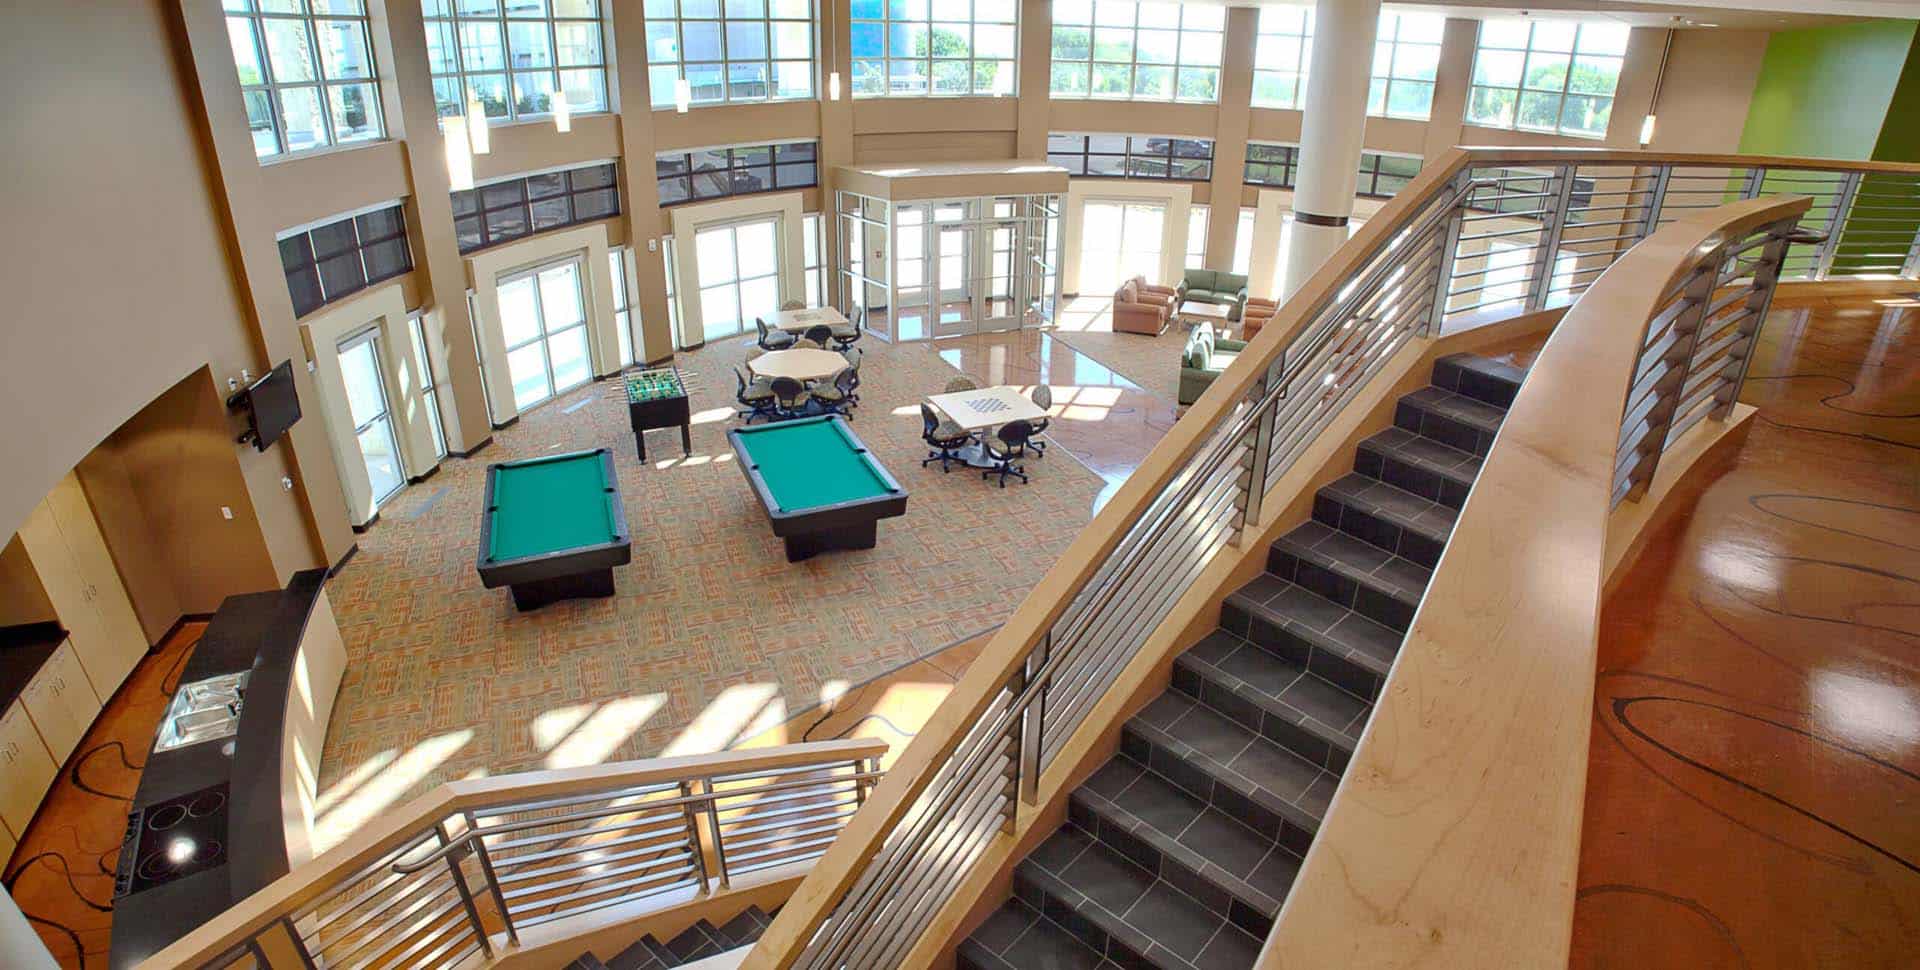
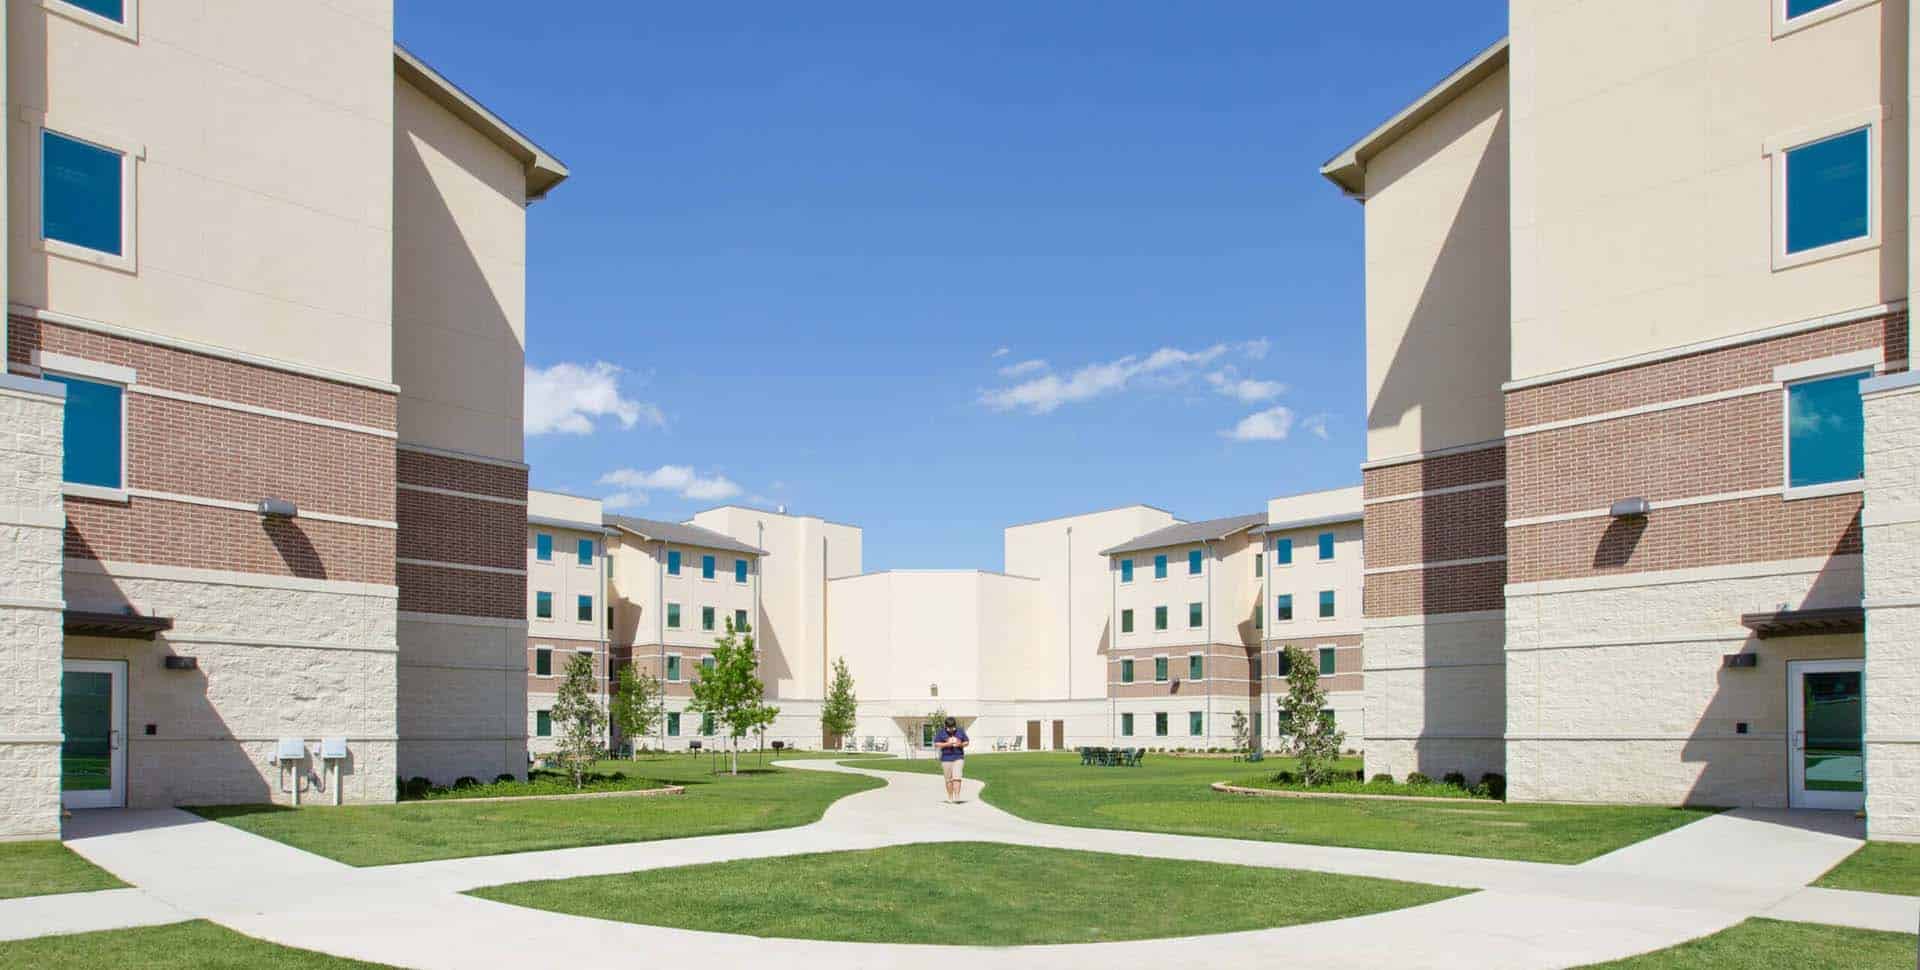
This project is a 151,000 sf, four-story housing complex accommodating students and staff in 144 suites. The two wings are linked with a circular common lounge and amenity area. Amenities include multi-purpose classroom space, breakfast/snack bar, lounging and study areas, music practice rooms, gaming area, laundry, and associated site improvements.
The project was constructed on a fast-track basis to meet an aggressive 12-month schedule to allow occupancy for the 2011 fall semester. The facility was completed 30 days ahead of schedule. The project benefited from extensive MEP and building envelope commissioning.