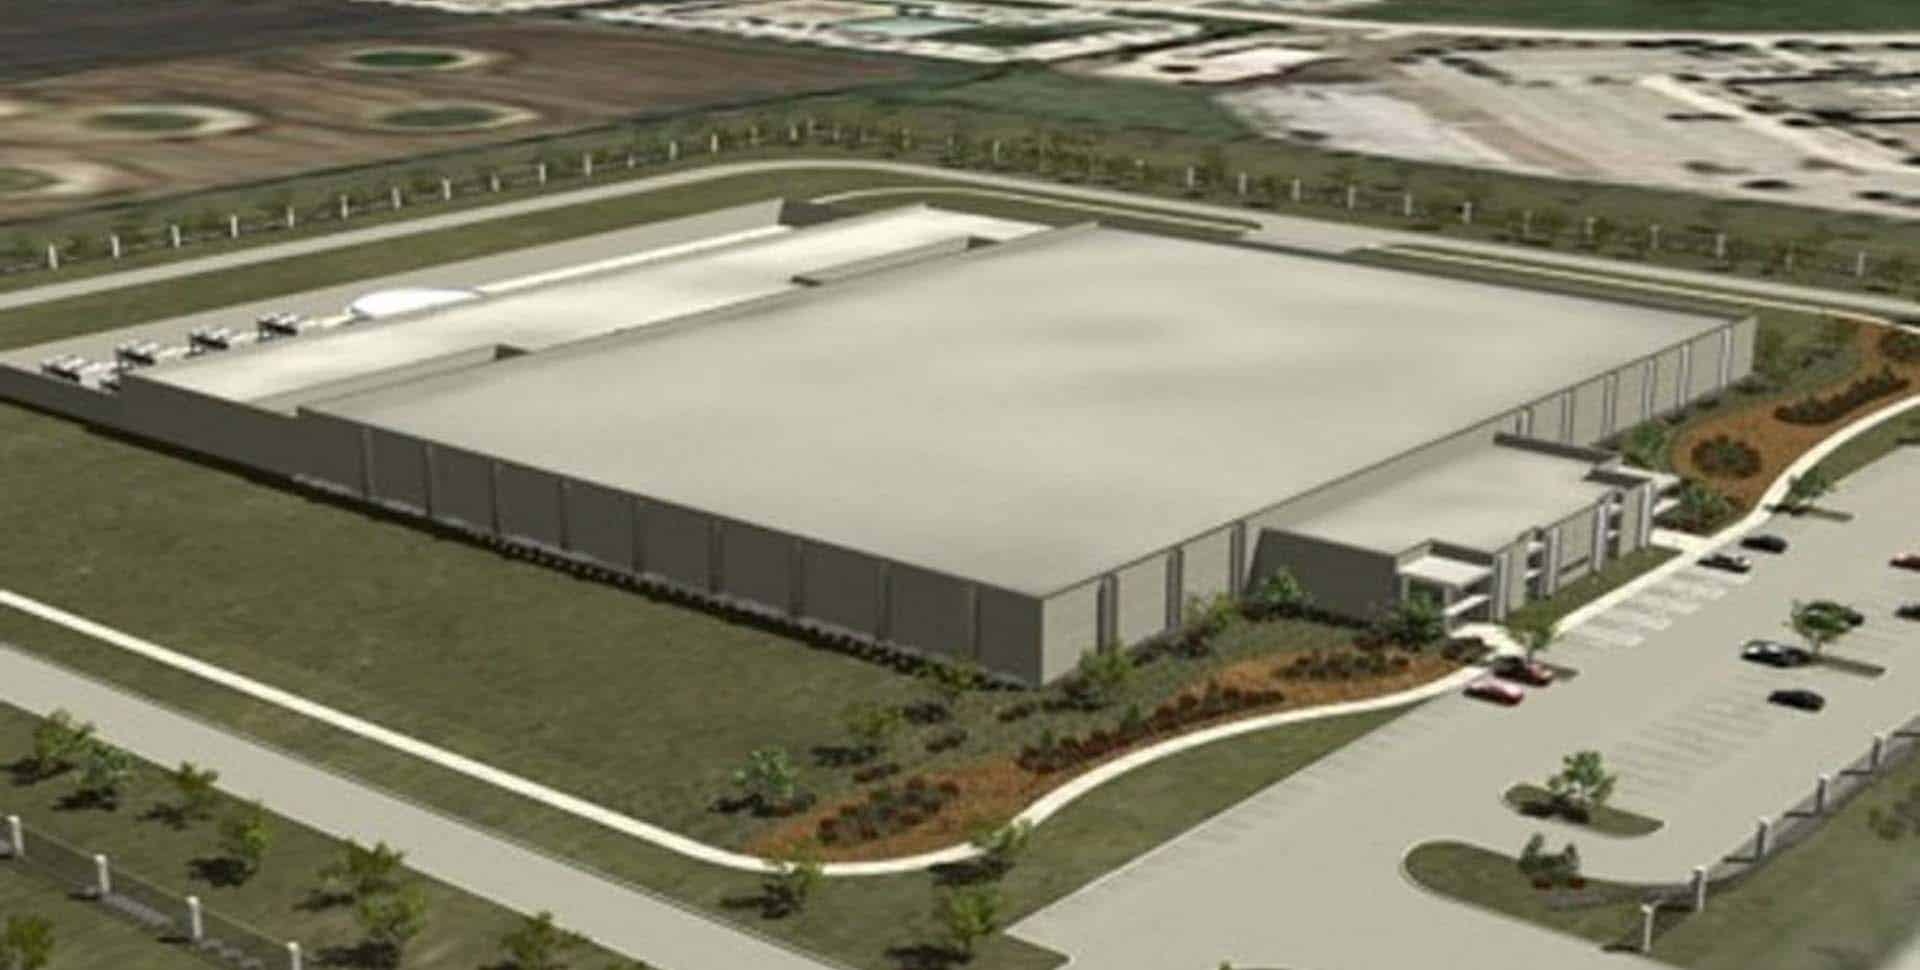
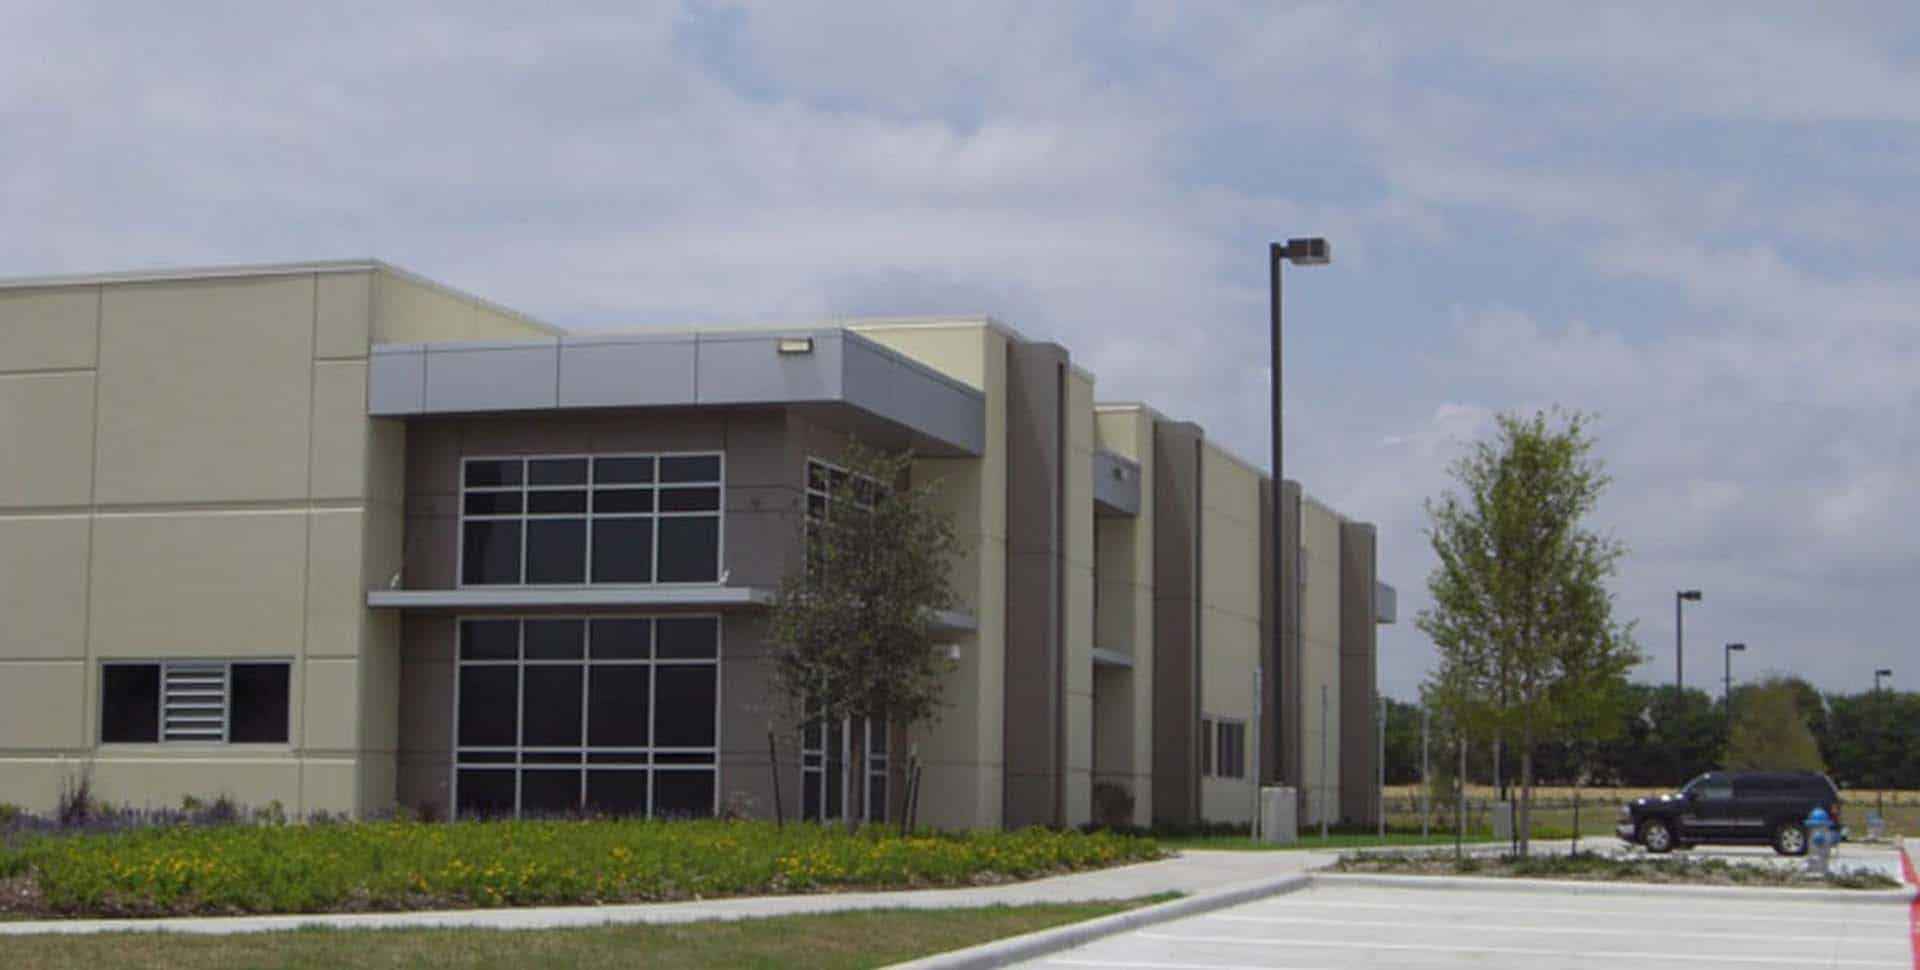
This project is a 150,000 sf shell building with 9,000 sf office spaces. The interior slab was left out to provide future tenants the flexibility to customize utility infrastructure, creating up to 140,000 sf of raised floor at 42-inches in height.
The building envelope is a structurally hardened shell consisting of 9-inch thick tilt-wall panels welded to a steel frame plus a 5-inch thick reinforced concrete composite roof system with a concrete ballast slab. This hardened shell is capable of withstanding an F3 tornado (winds of 158-206 miles-per-hour).
Two dual utility feeds from two separate TXU substations nearby can deliver 10 mega-watts per feed and are expandable up to 30 mega-watts each. The building infrastructure can provide 150 to 300 watts per square foot and connectivity to 7 fiber-optic providers.