DTS Davidson/Stearns Renovation and Horner Hall Construction
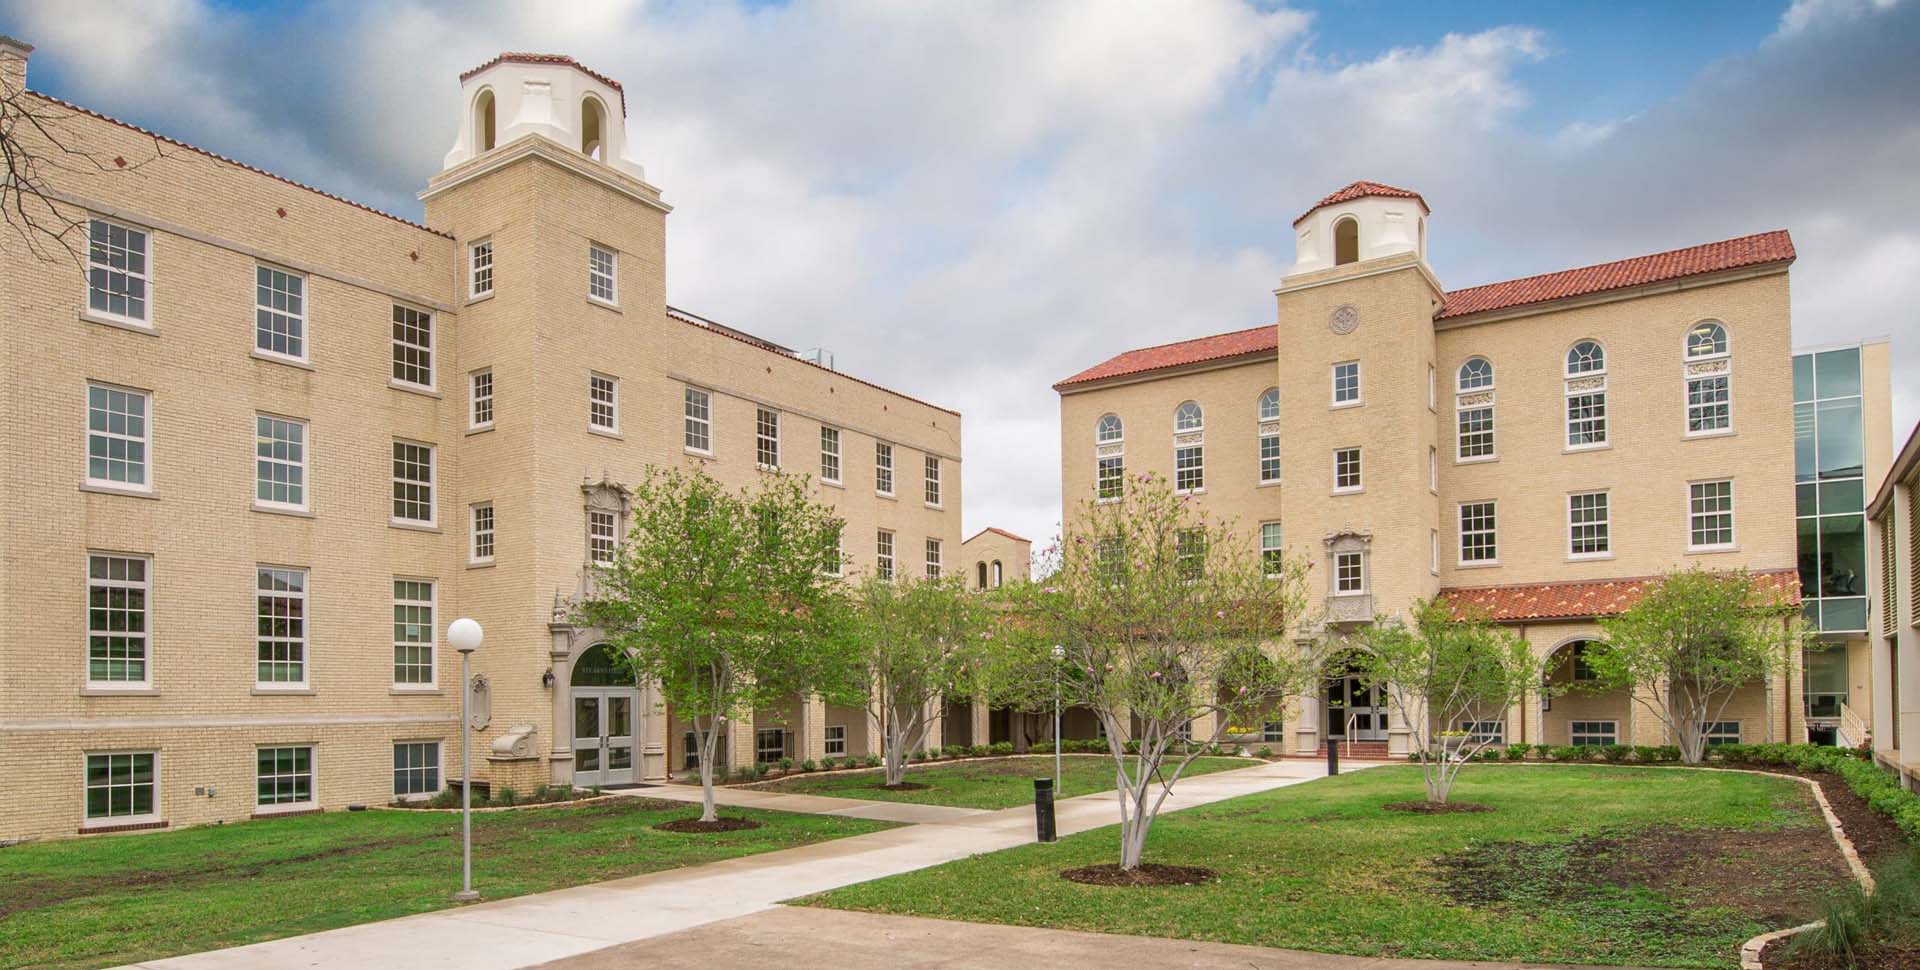
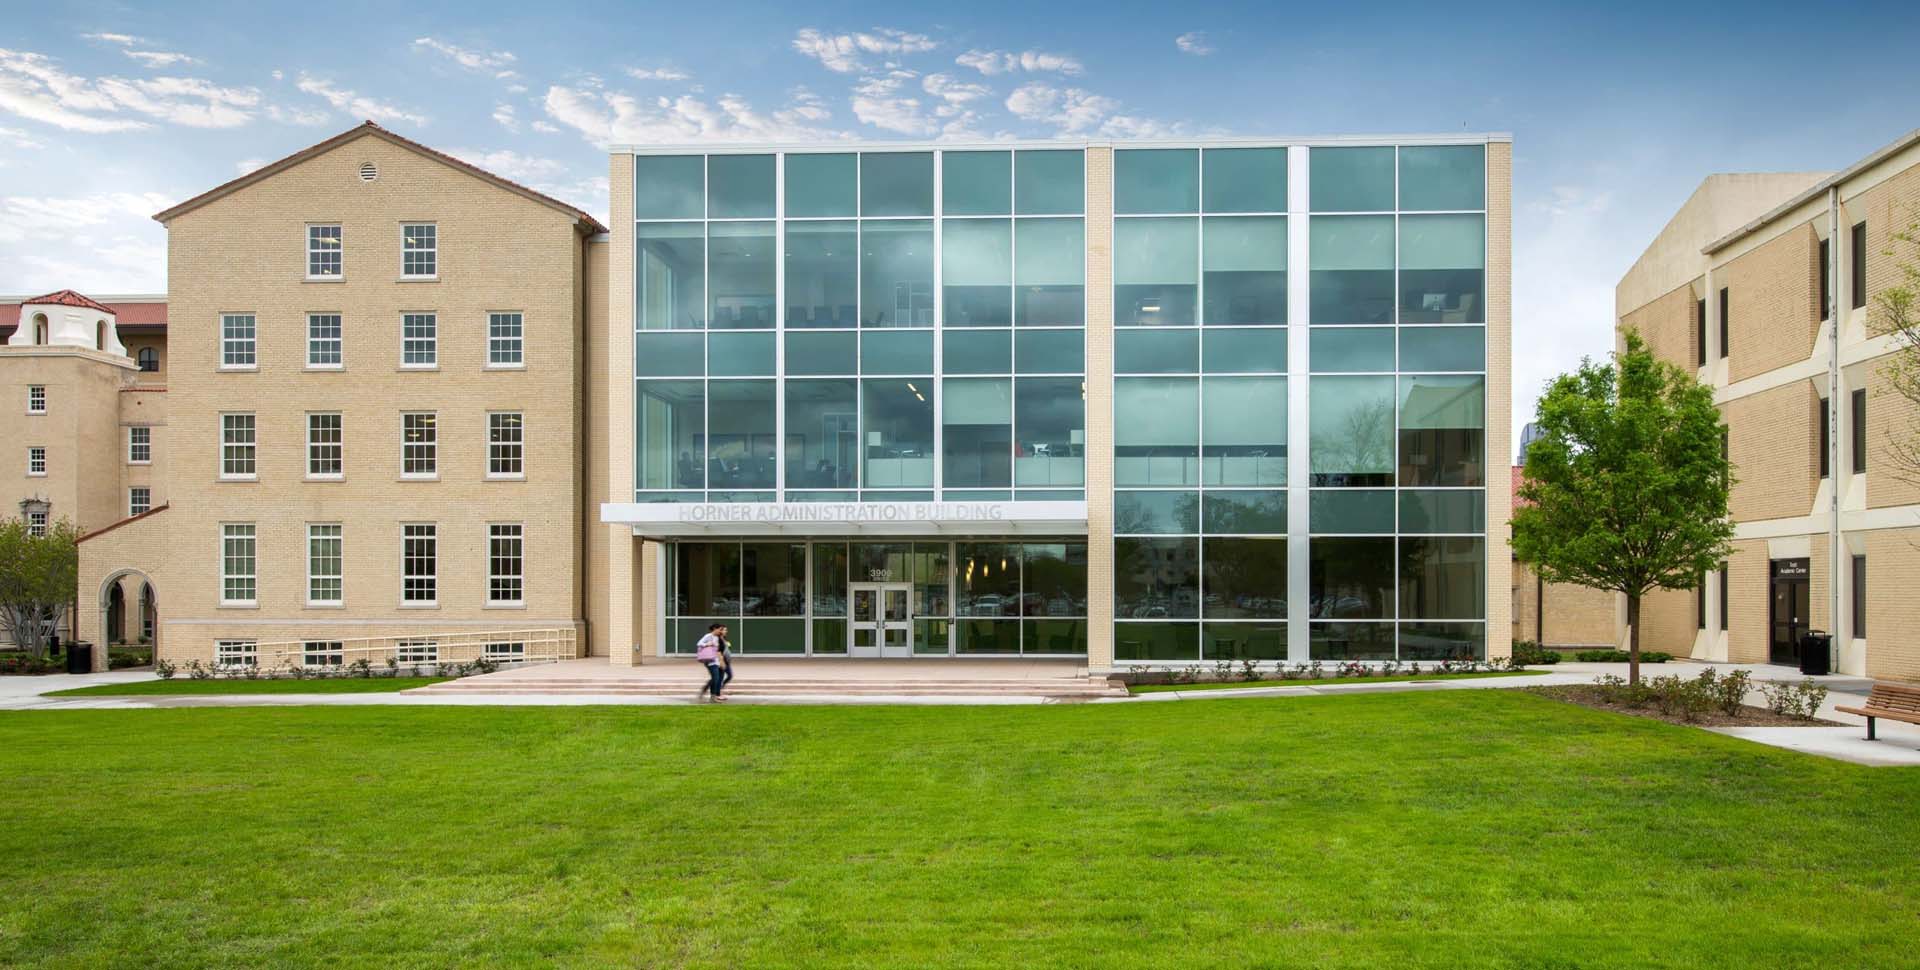
This project is a 30,400 sf renovation of two existing 1920’s campus buildings, Davidson Hall and Stearns Hall. The project scope also included a 13,300 sf, three-story, administrative addition known as Horner Hall.
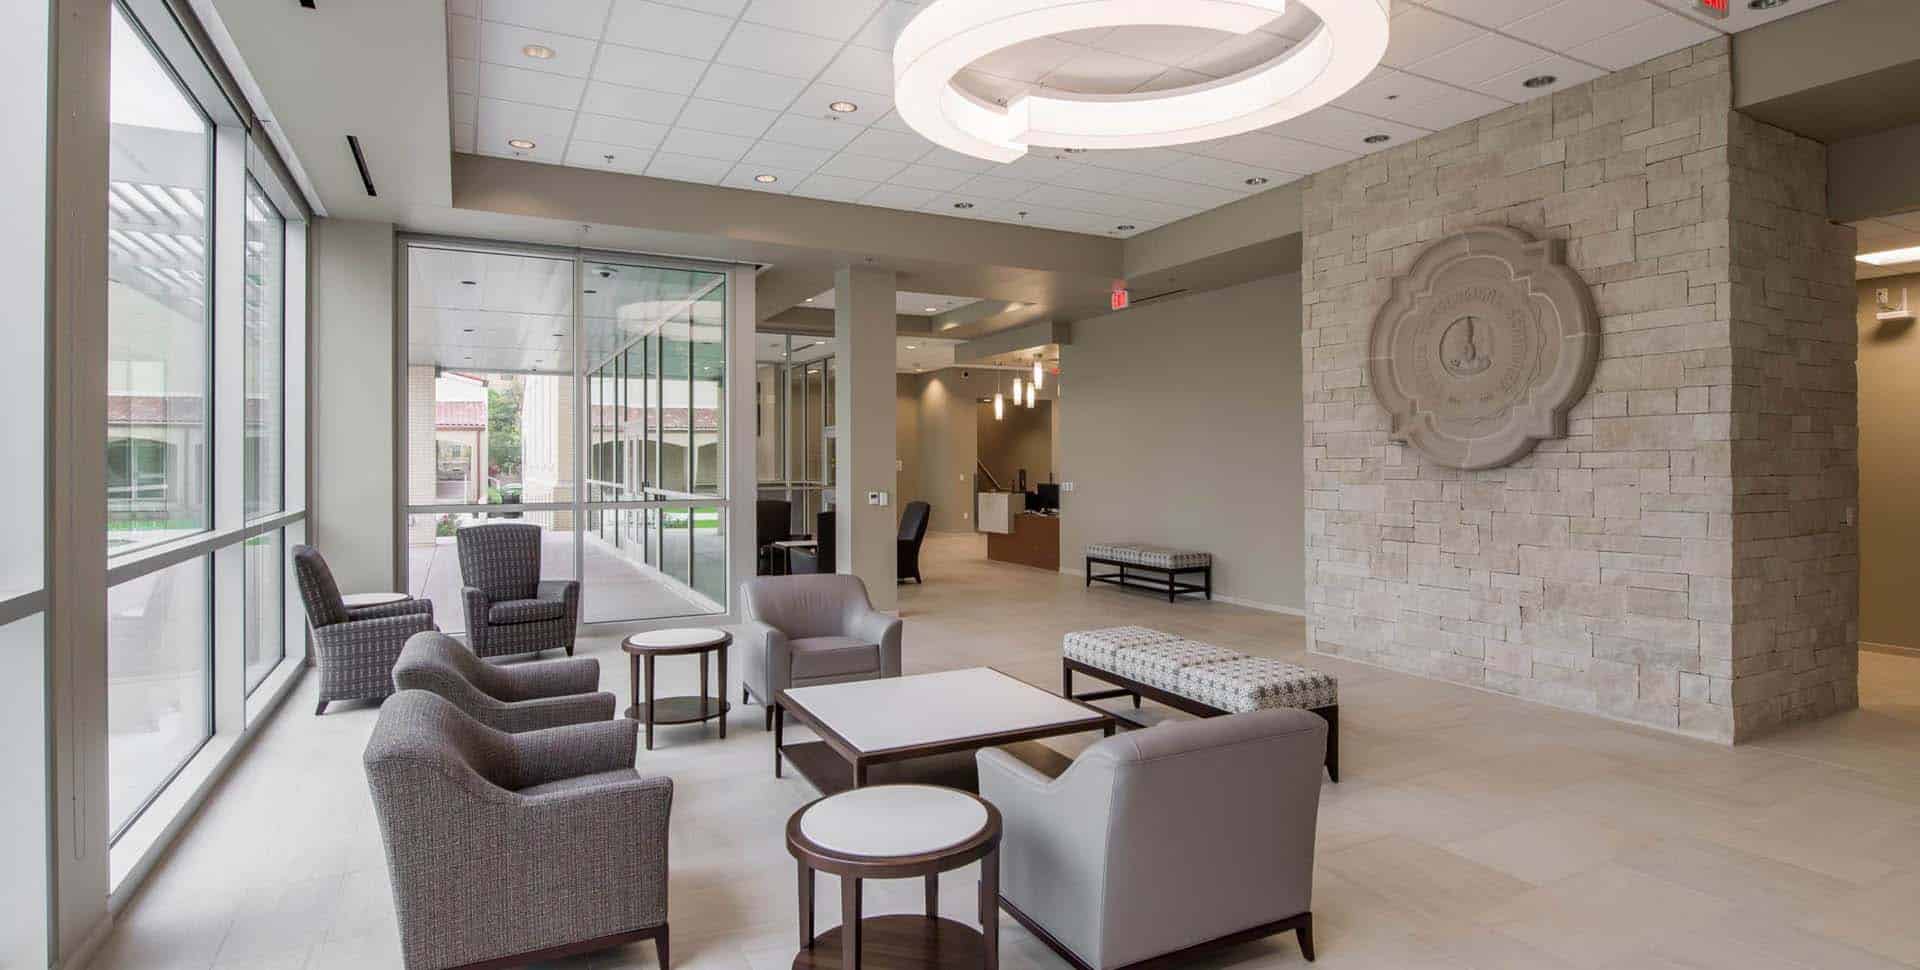
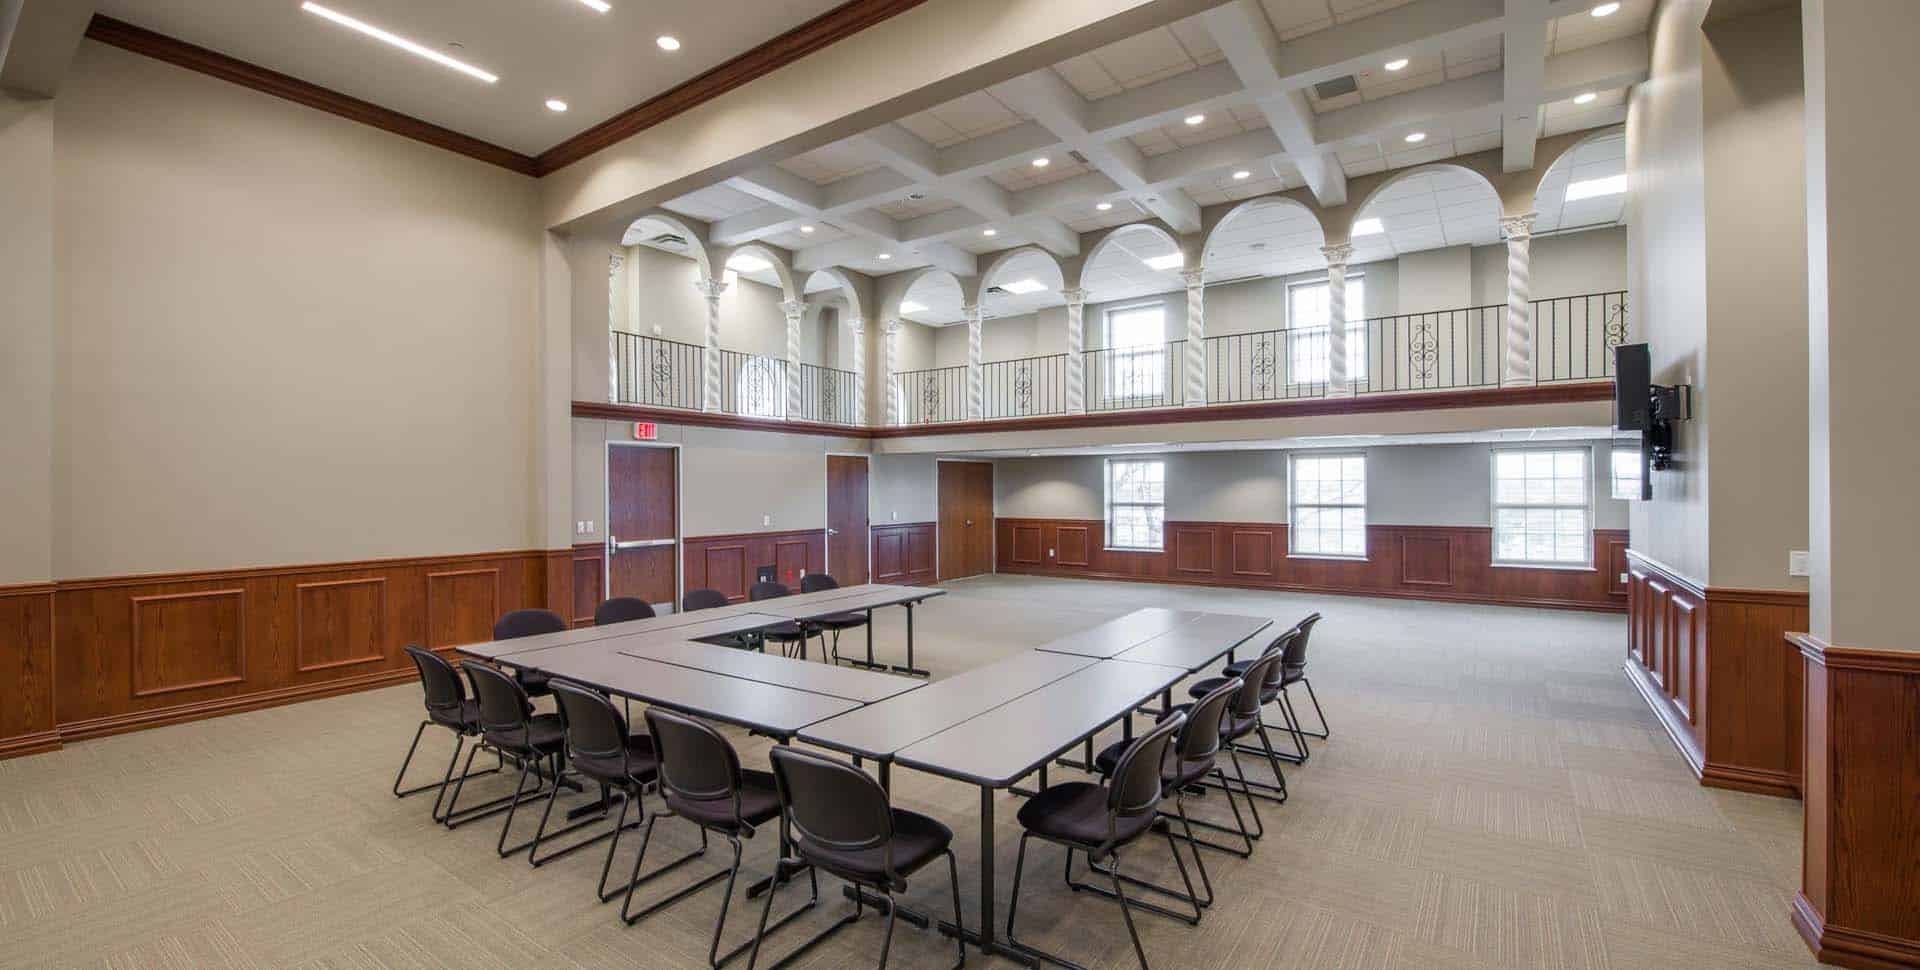
The renovation included restoring the 90-year-old exterior veneer, installing new waterproofing and windows, and installing a new tile roof and copper gutters. Interior renovations included new program space for administration, departmental use, conferencing, and general gathering and circulation.
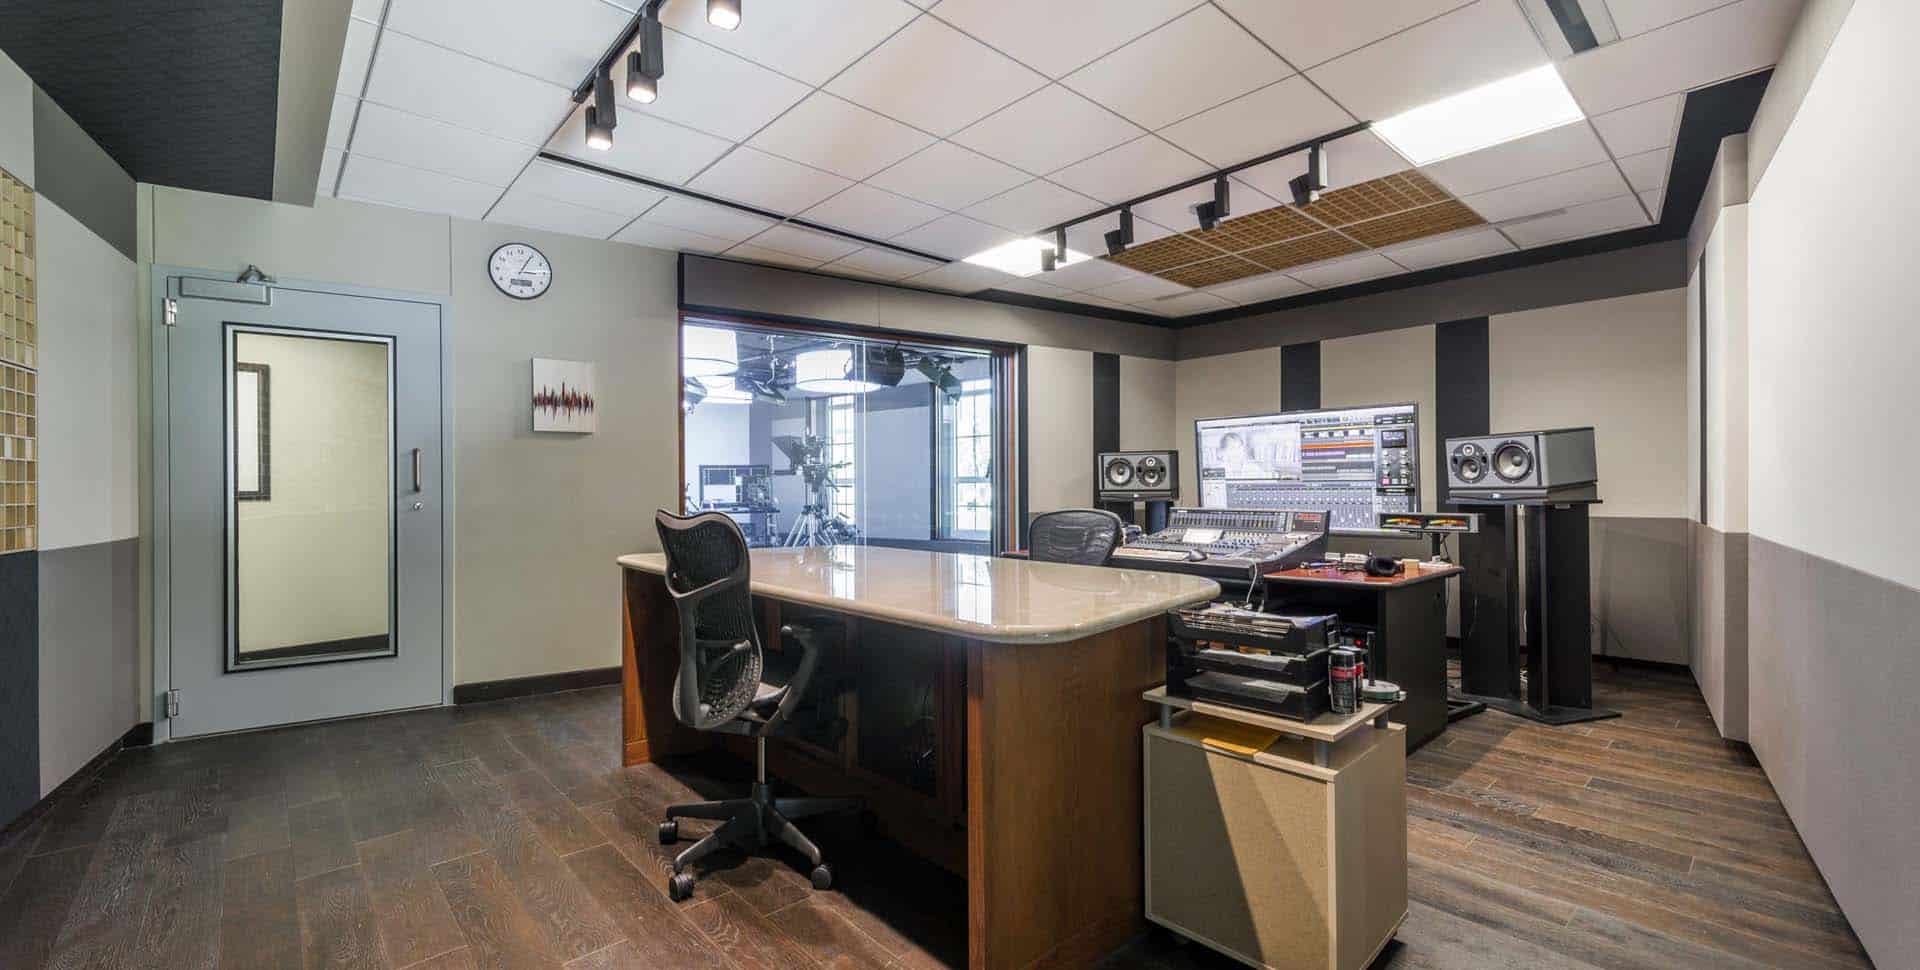
The Horner Hall addition included administrative space, an A/V production area, and president’s office.