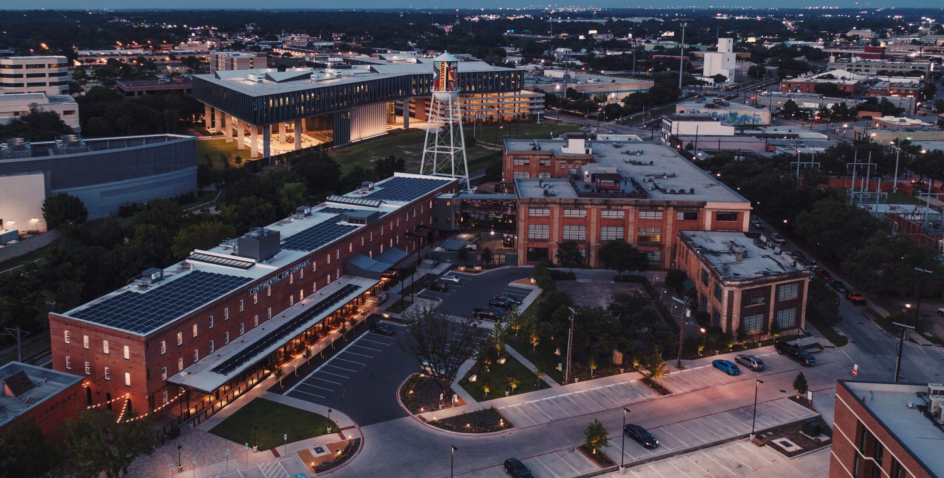
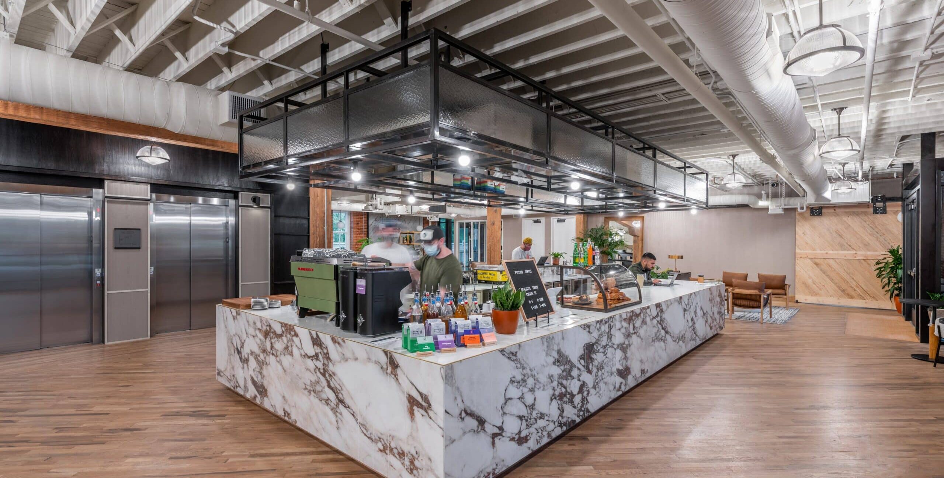
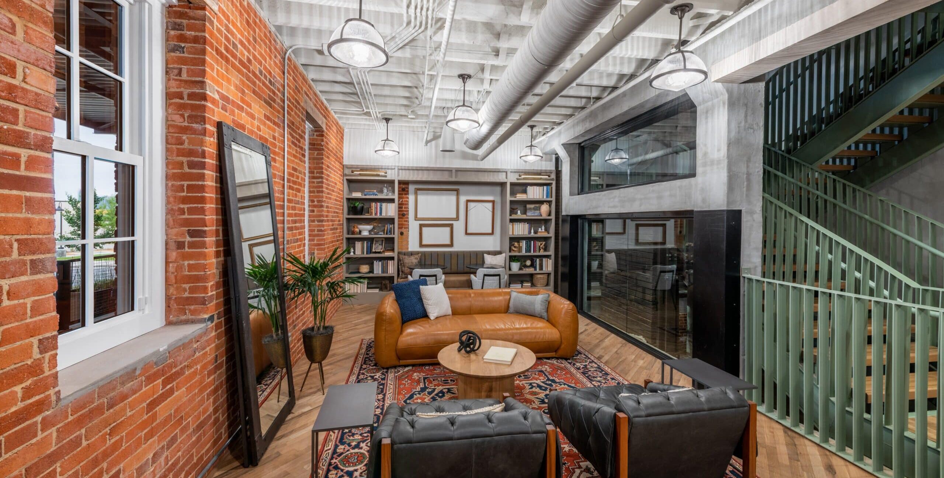
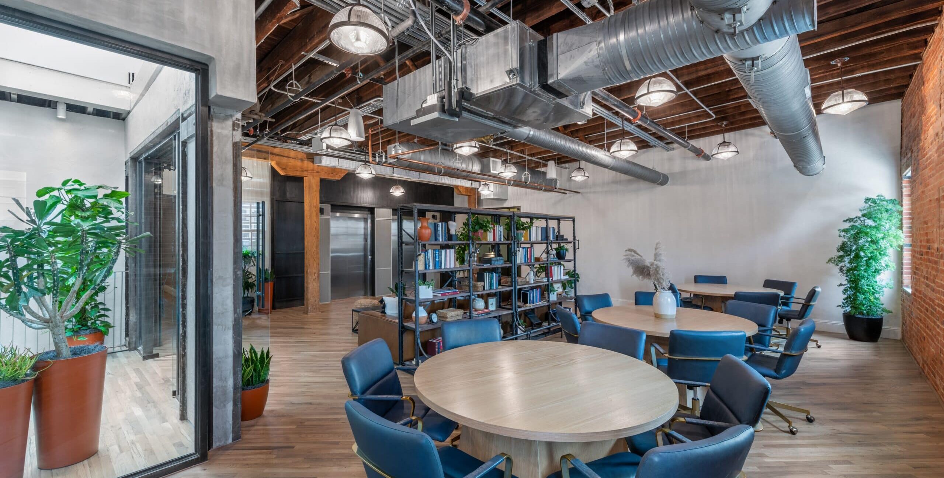
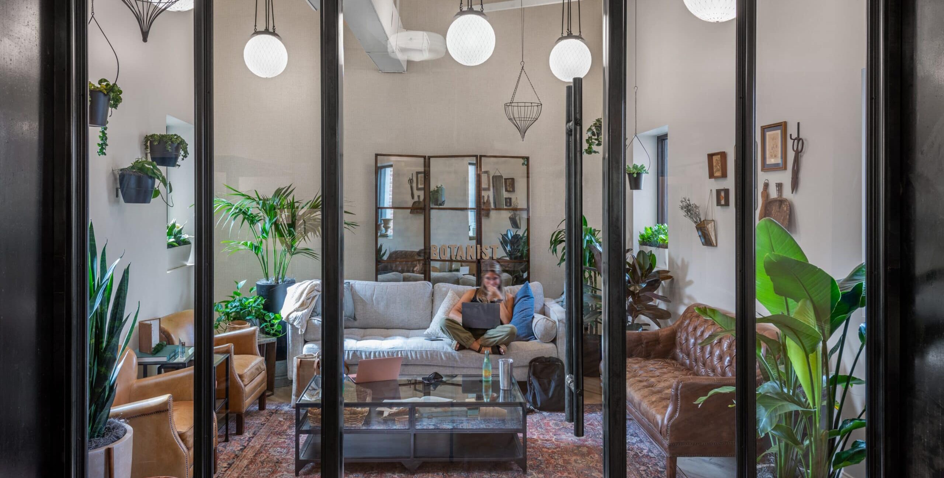
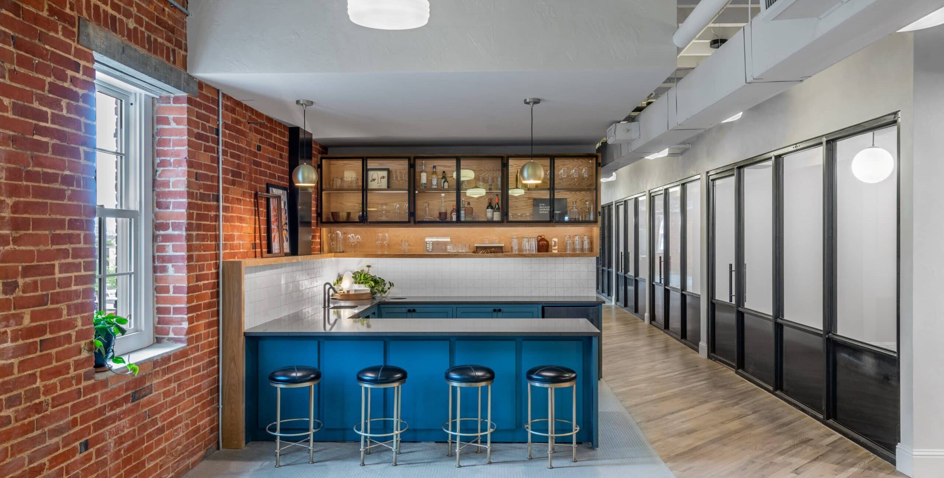
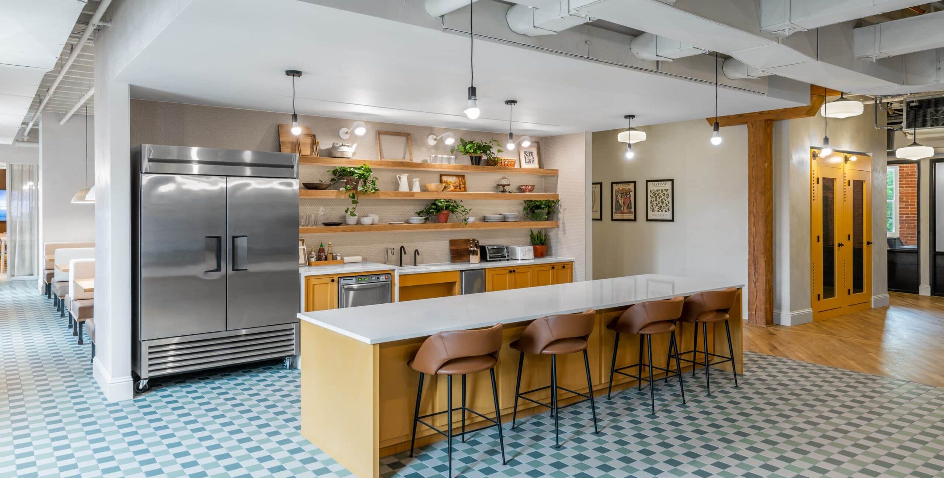
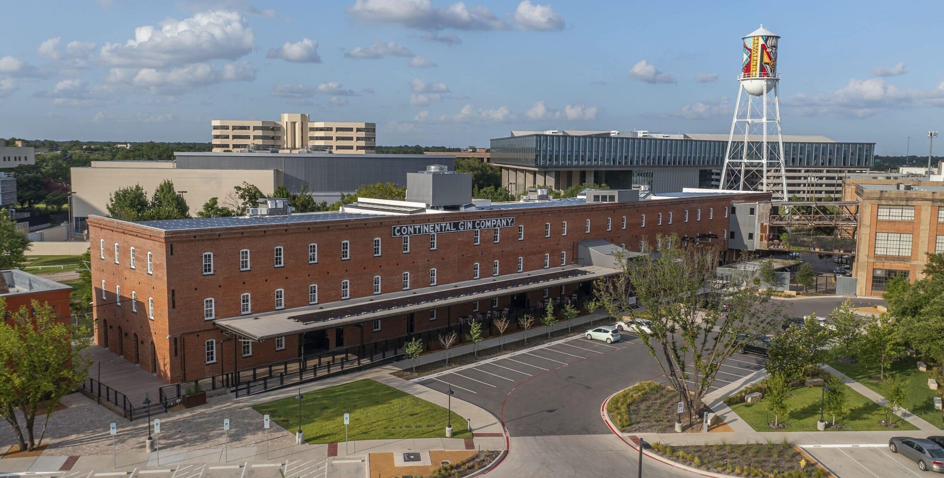
This project is a 62,400 sf renovation of a 130-year-old building into a multi-use complex with offices, retail space, and restaurant spaces. The core and shell of the building use the existing brick and a majority of the original ceiling joints. The building includes an in-place crane that was used to distribute cotton gins back in 1883. The overall site of the Continental Gin Building was upgraded to a more modernized landscaping with concrete pavers as the walk path into the building, upgraded metal railing, exterior stairs, and an outdoor wood deck that wraps the West and North side of the building to provide outdoor seating.