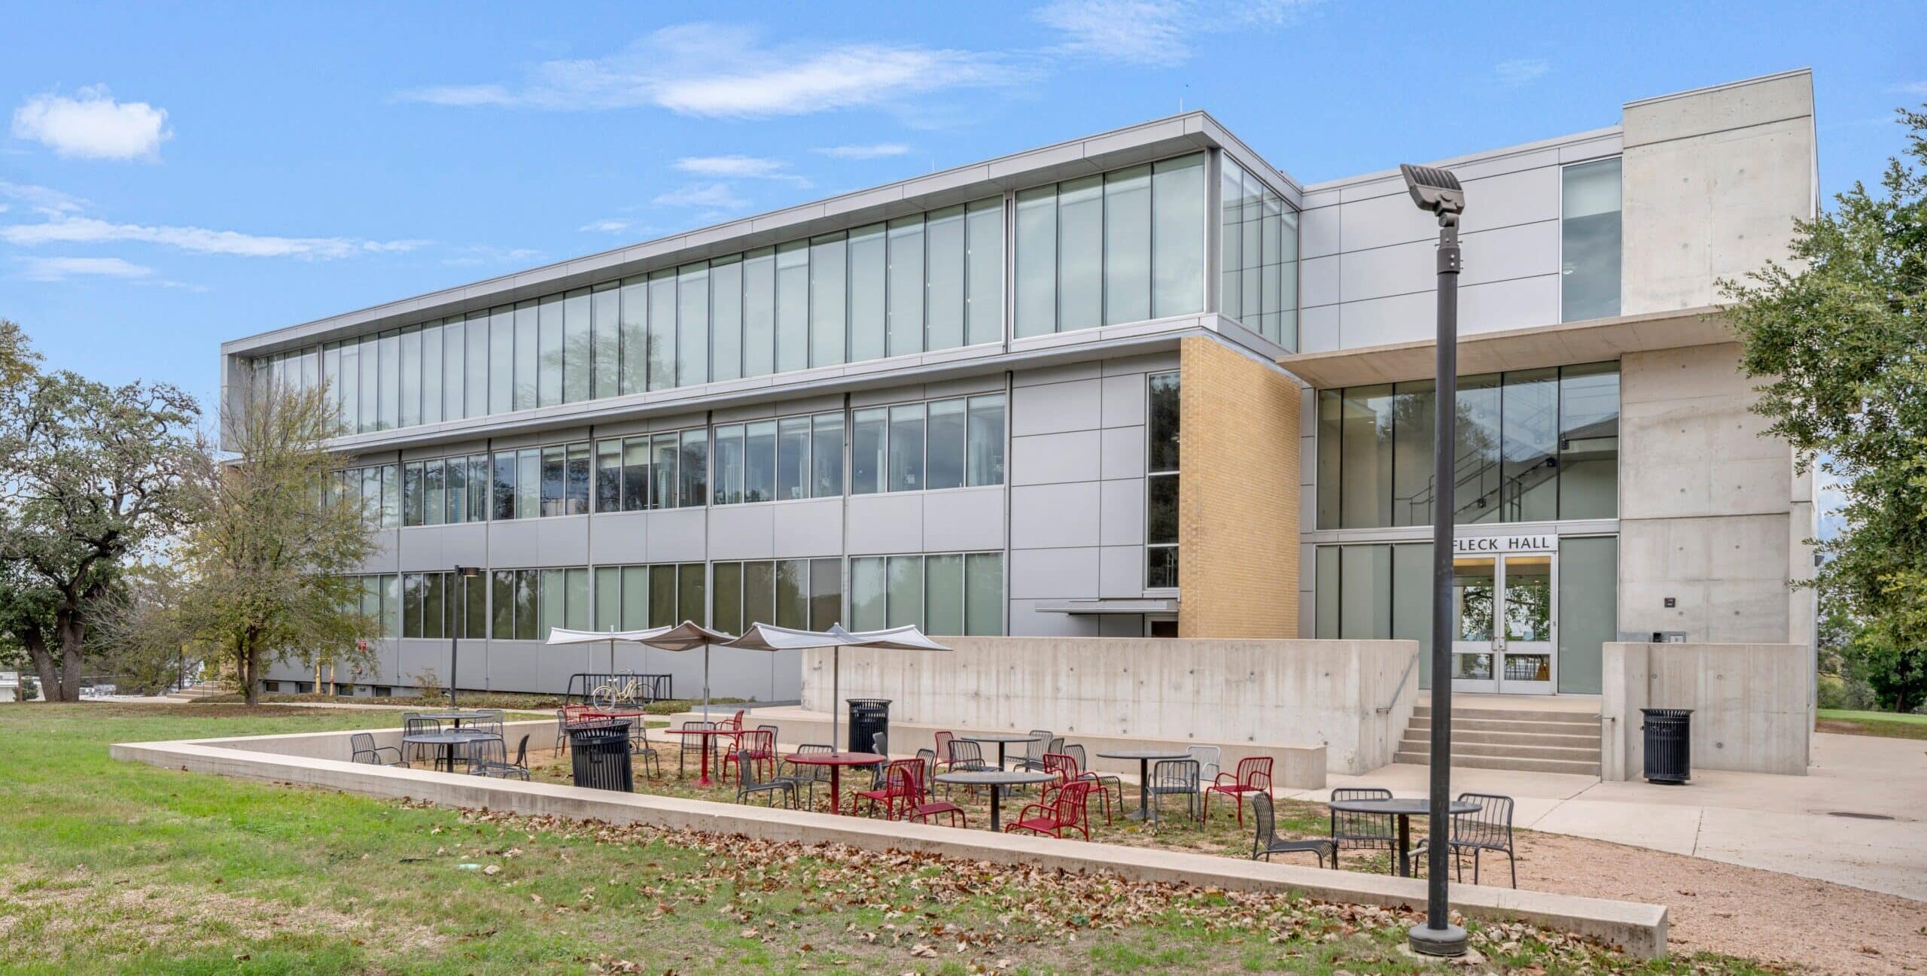
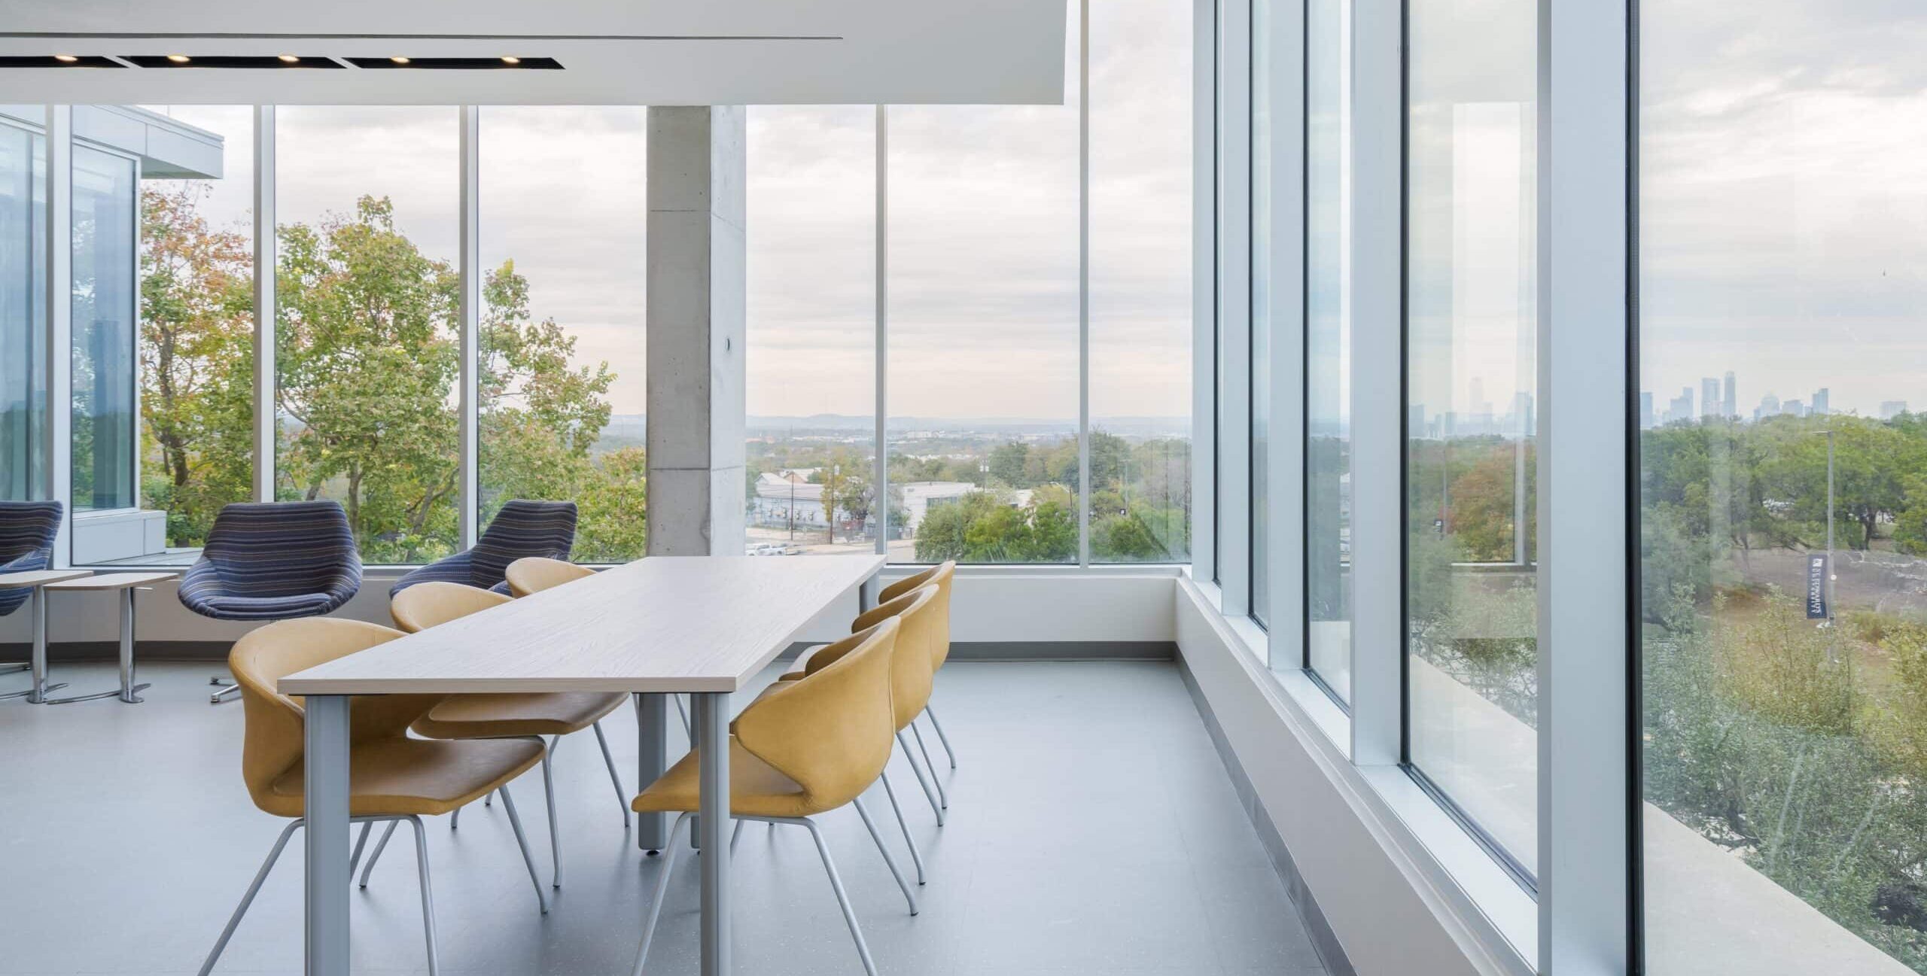
St. Edward’s University – Nursing Renovation Fleck Hall Phase 2
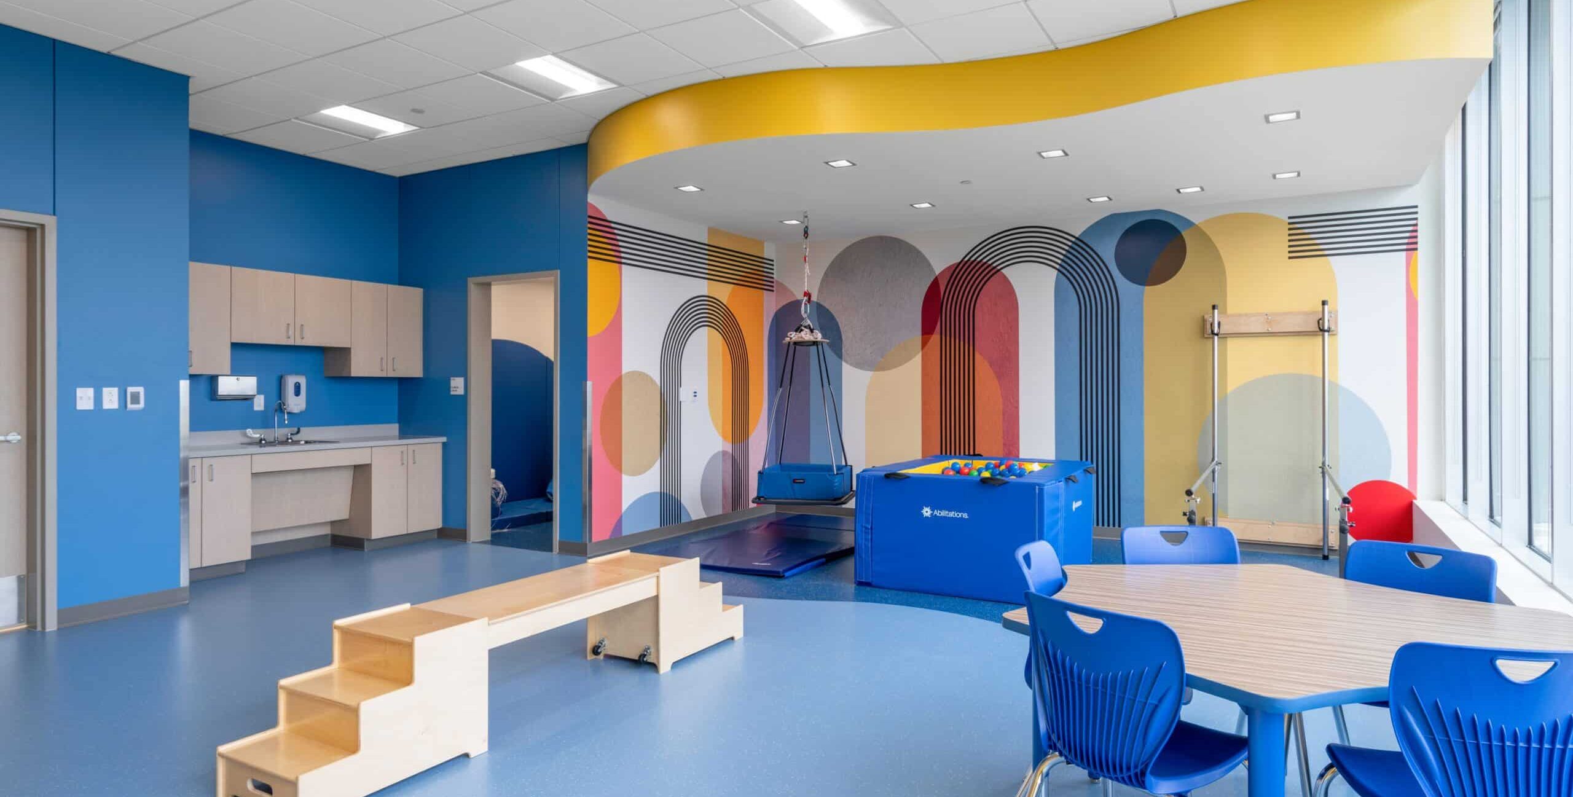
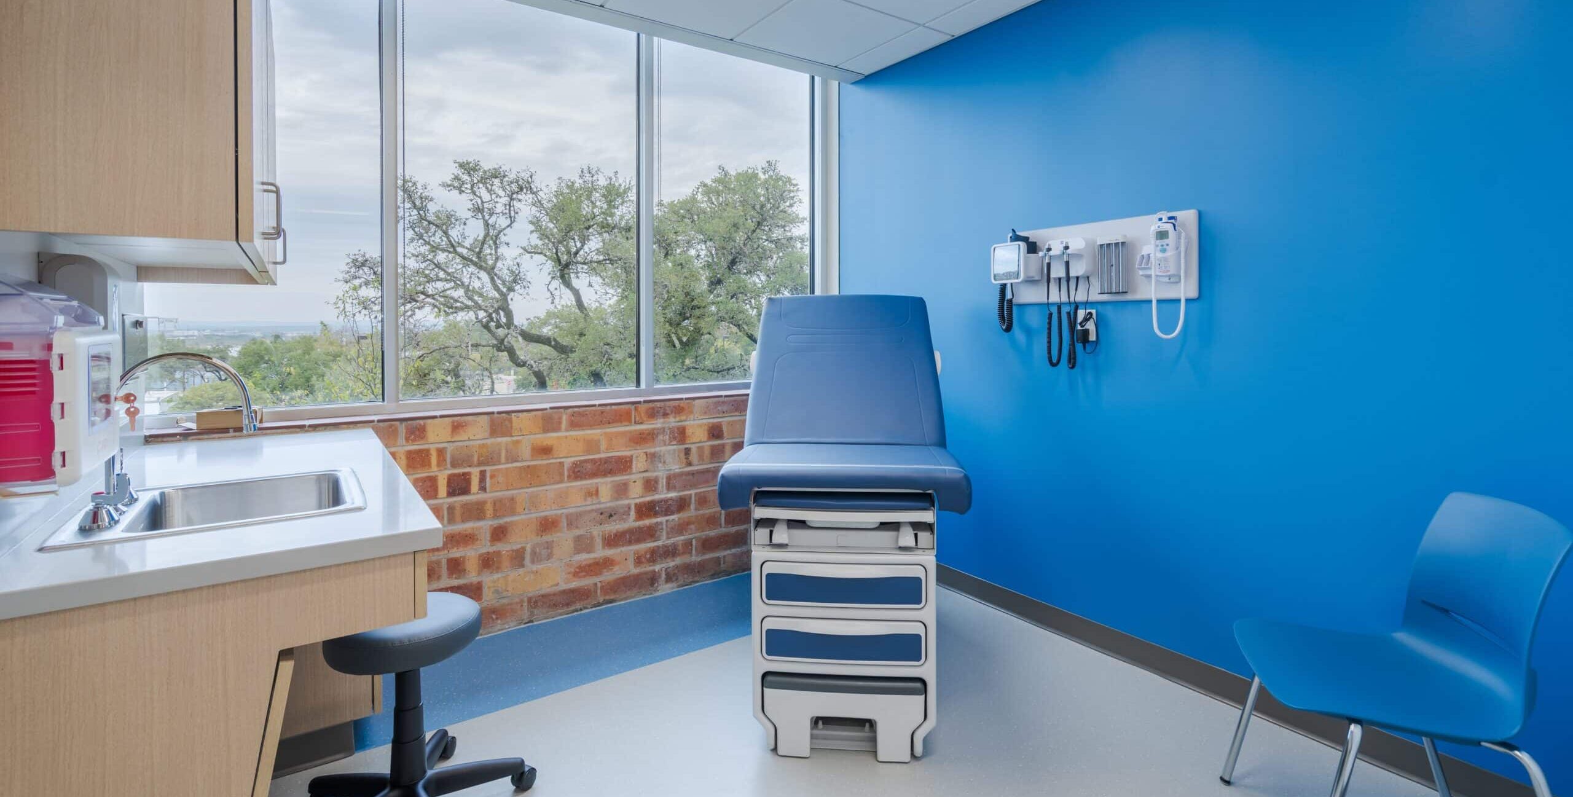
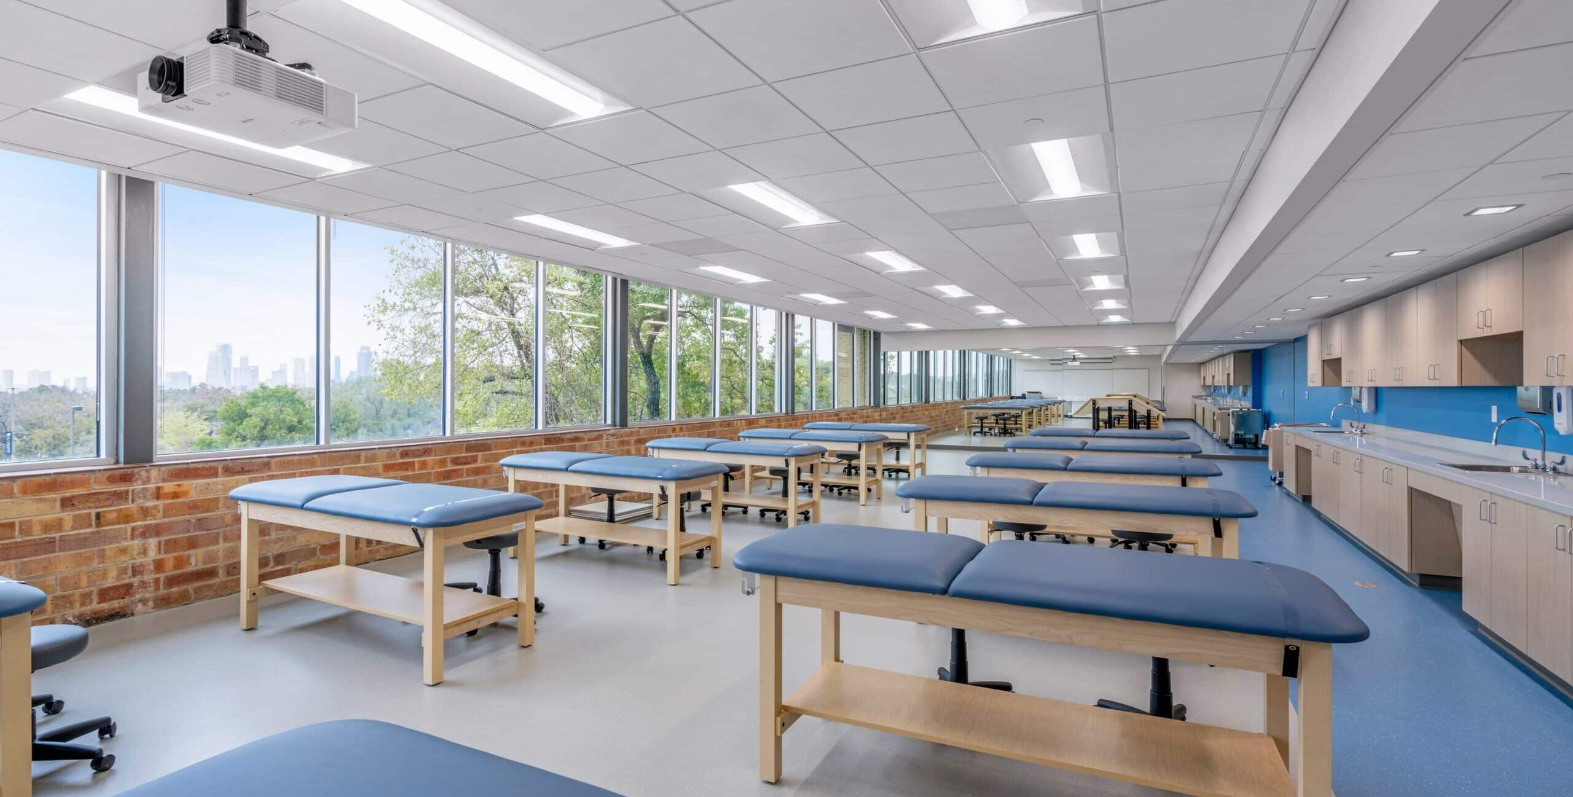
This project is a 22,800 sf renovation that includes the demolition of existing spaces on Levels 2 and 3, as well as the installation of new light fixtures and MEP (Mechanical, Electrical, and Plumbing) equipment in the basement. Level 2 will feature training and medical simulation rooms, including exam rooms, a musculoskeletal orthopedic teaching lab, physician assistant labs, an ICU simulation room, a nurse station, and two renovated restrooms for students. Renovated spaces on Level 3 will include the lifespan development lab, a debrief/telemed room, an occupational therapy room, a simulation restroom, a pantry, a kitchen, two renovated restrooms, and a new student lounge.