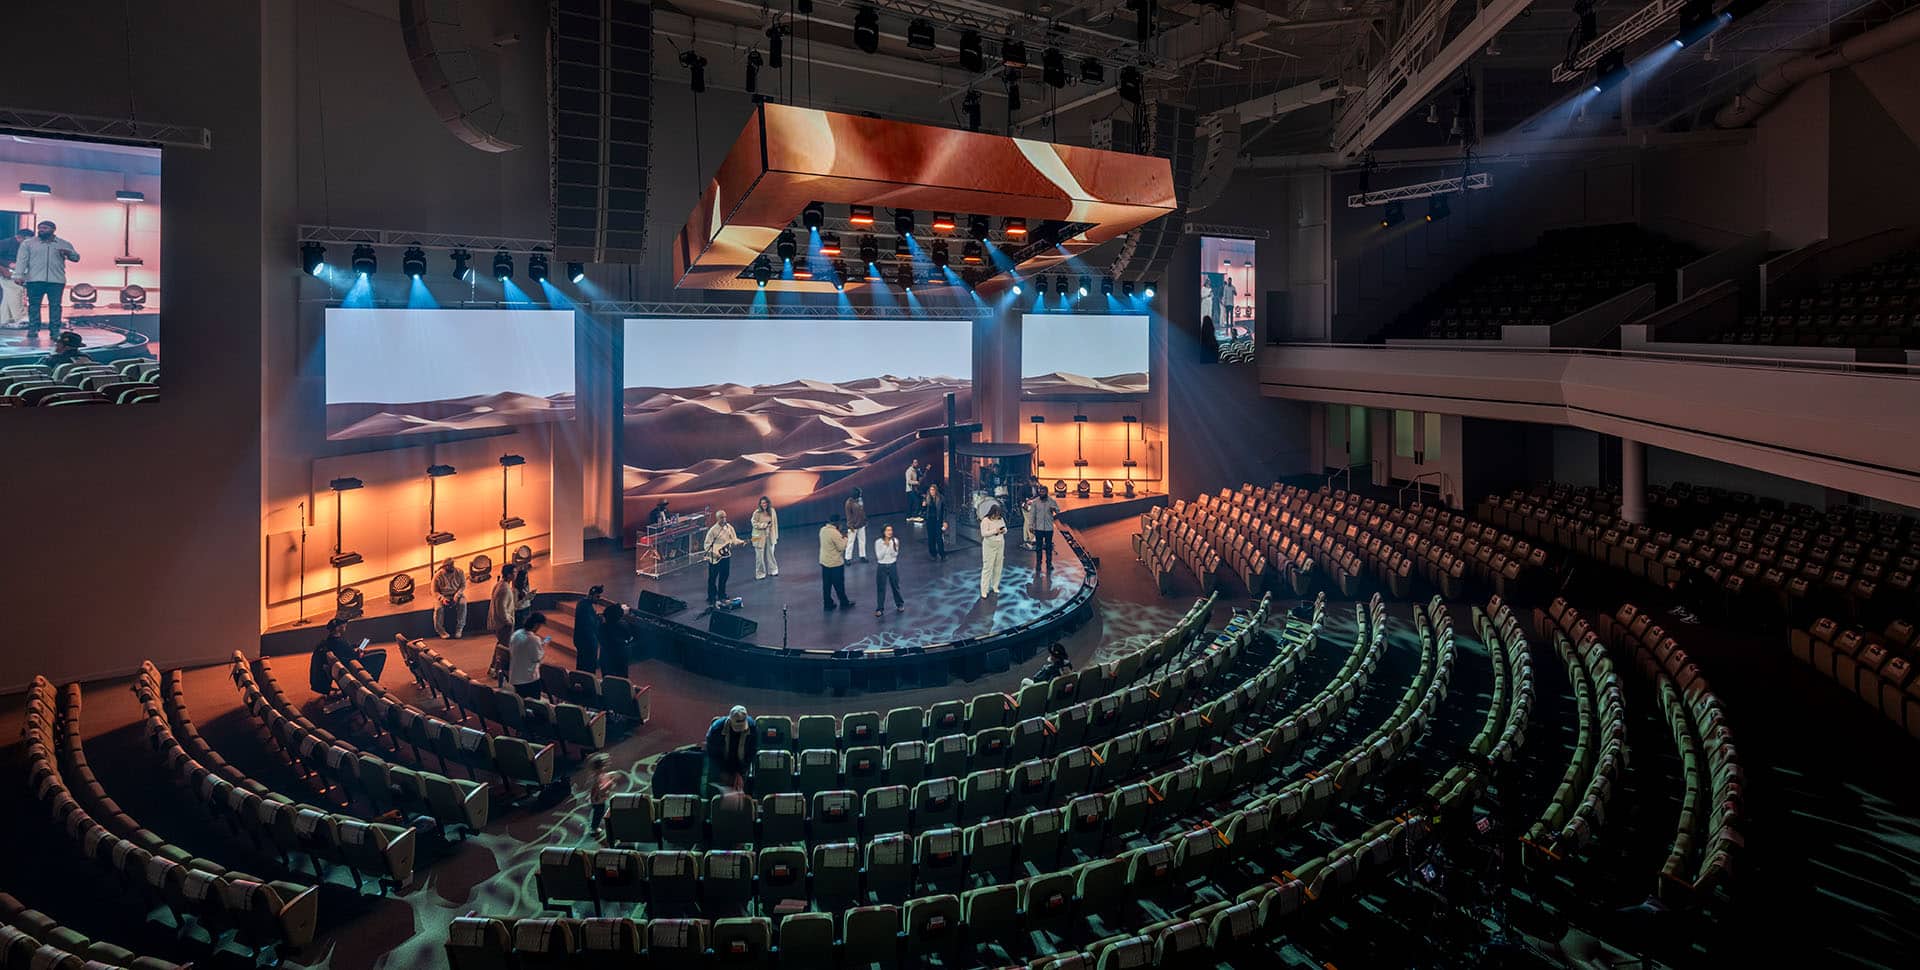

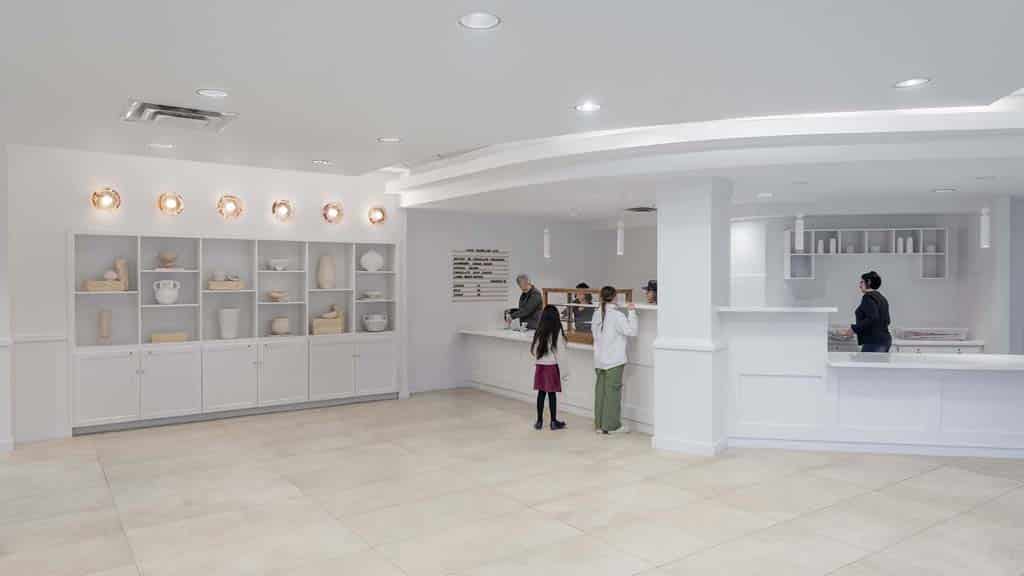
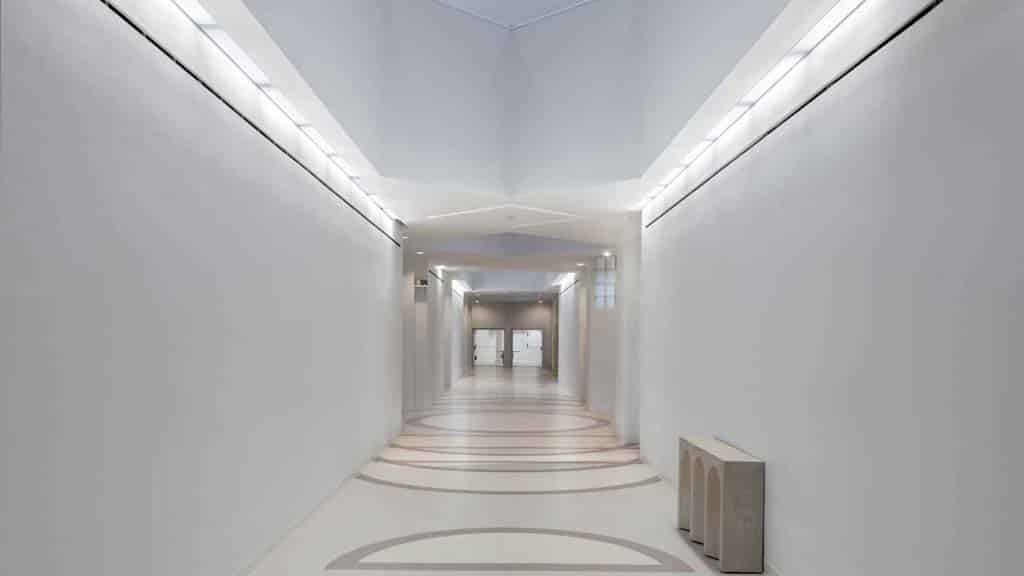
This project is an 80,000 sf interior renovation on a 150,000 sf campus. It includes new floor, wall finishes, ceilings, MEP fixtures, and updated layouts, as well as updated restrooms with new fixtures and full finishes. Rooms for the band, a new green room, and AVL areas were created, along with new major structural support in the worship center and second floor.
Utilizing the IPD delivery method and lean tools, Shoreline Church was able to move in five weeks earlier than the original substantial completion date. There were no change orders, even with owner-requested scope revisions.