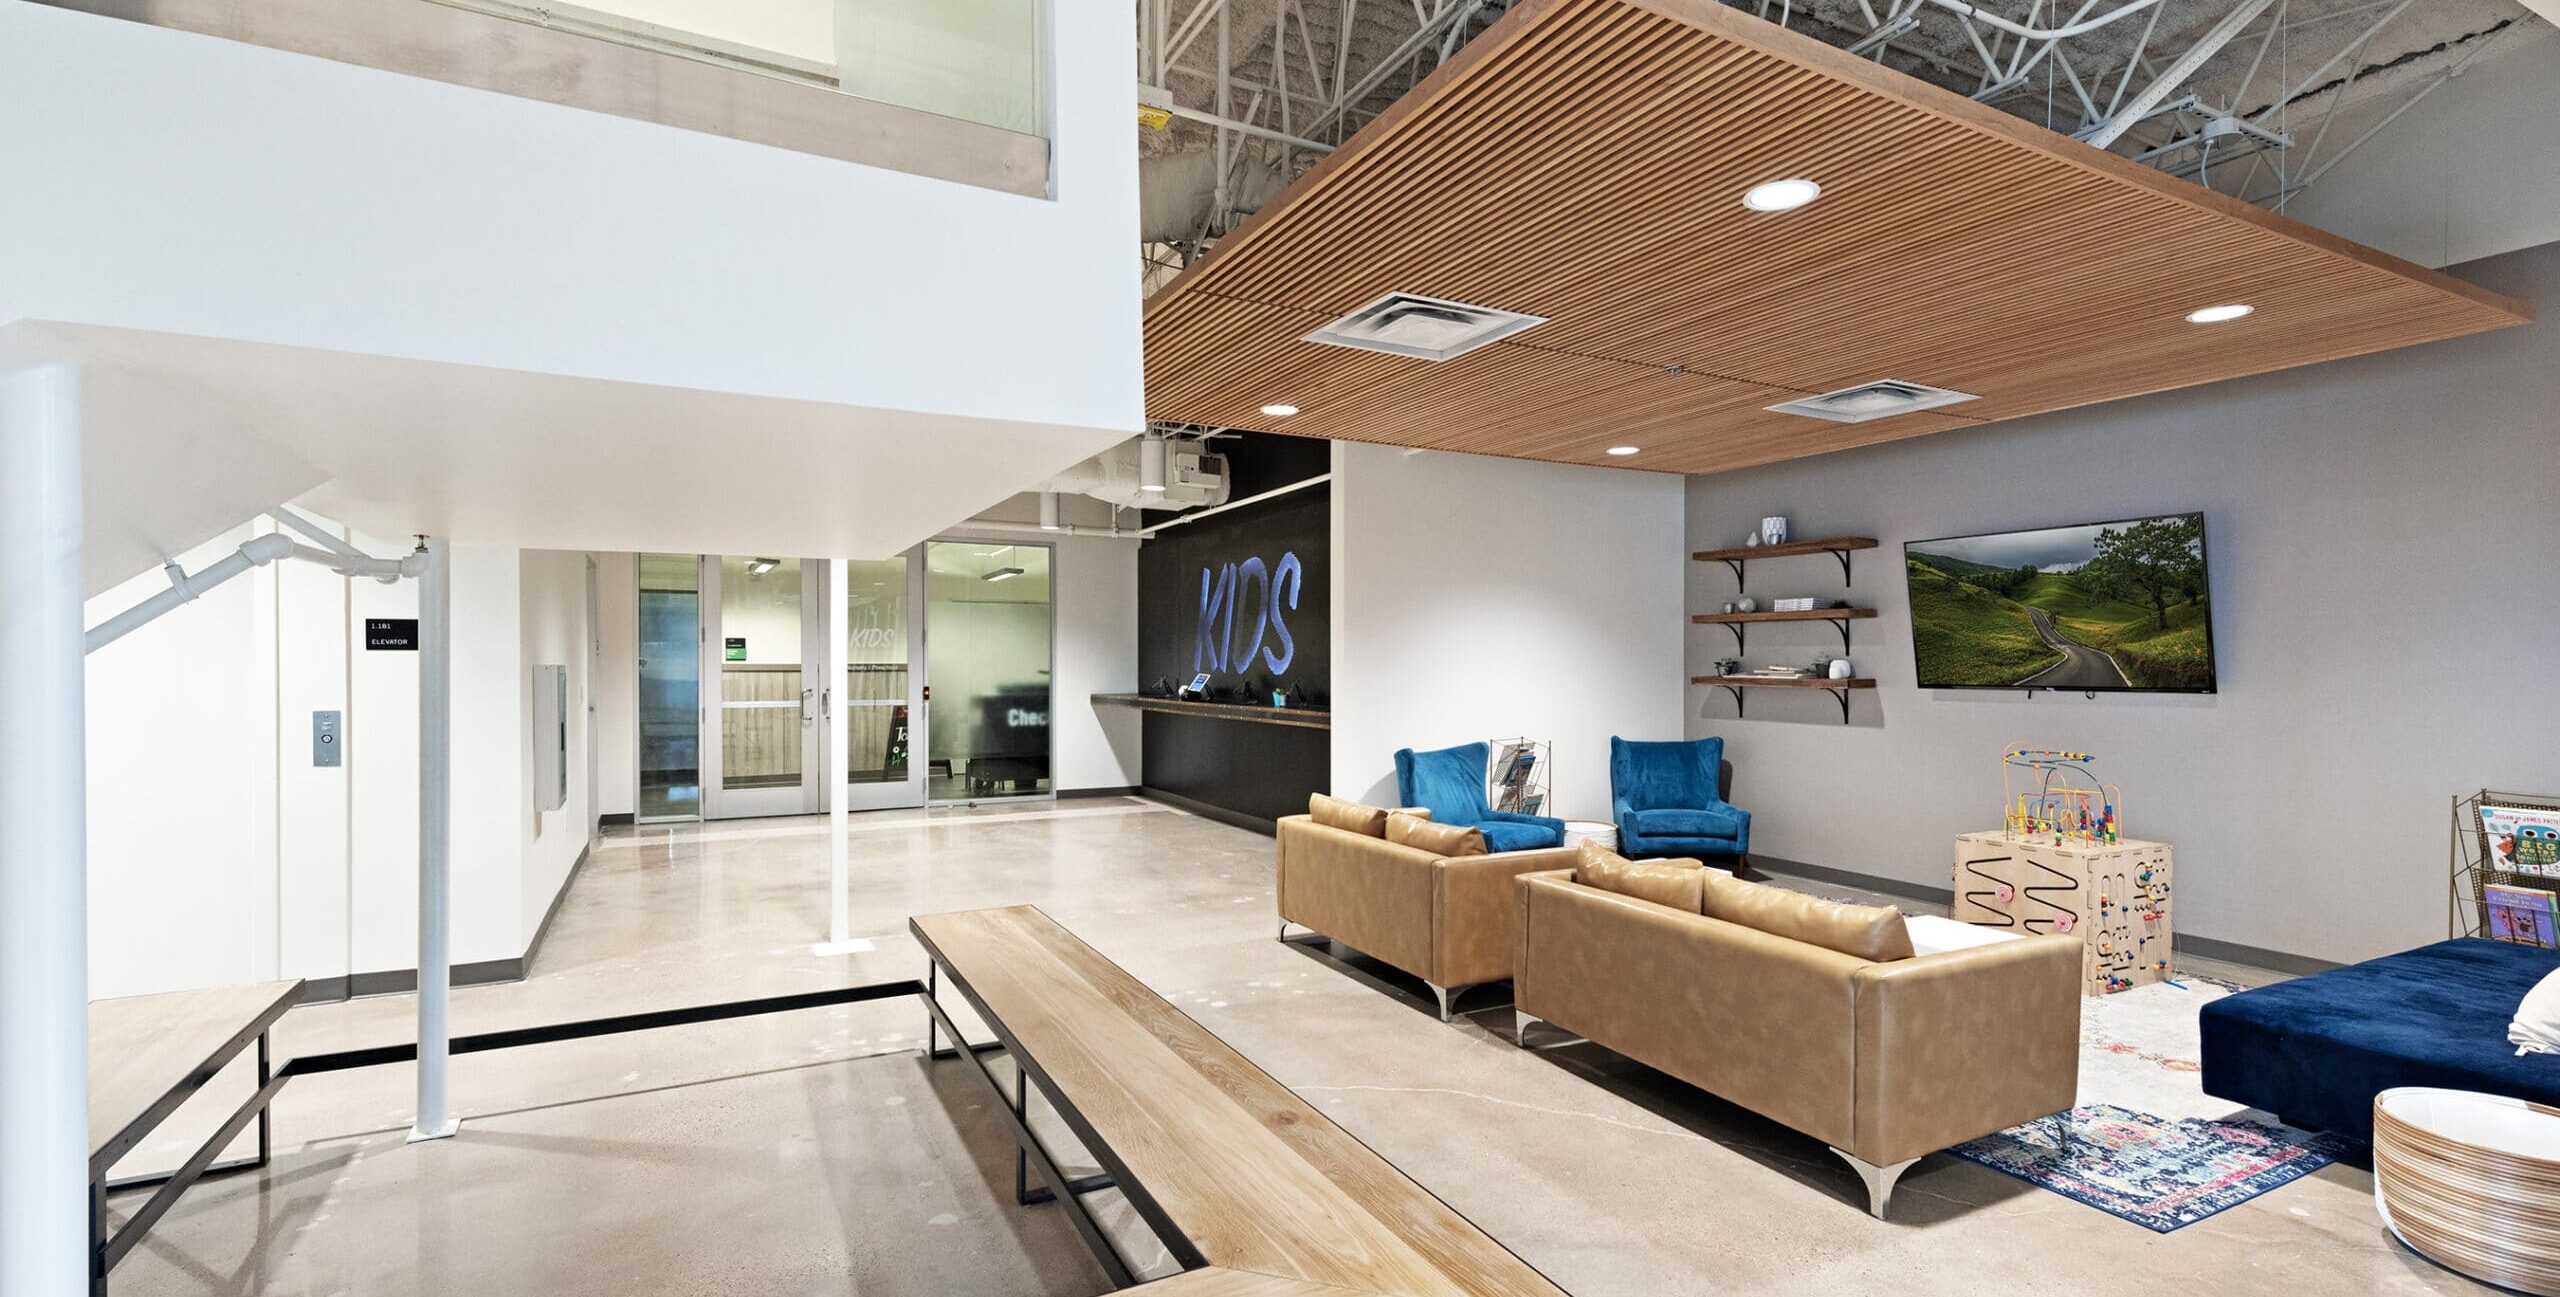
This project is a 30,300 sf renovation of a two-story office building to include worship assembly space, nursery, children’s classrooms, and student ministry. The scope of work includes the removal of the second floor slab-on-deck in the worship wing to accommodate high ceiling needs of the large worship area as well as the addition of supplementary HVAC systems for the new assembly use.