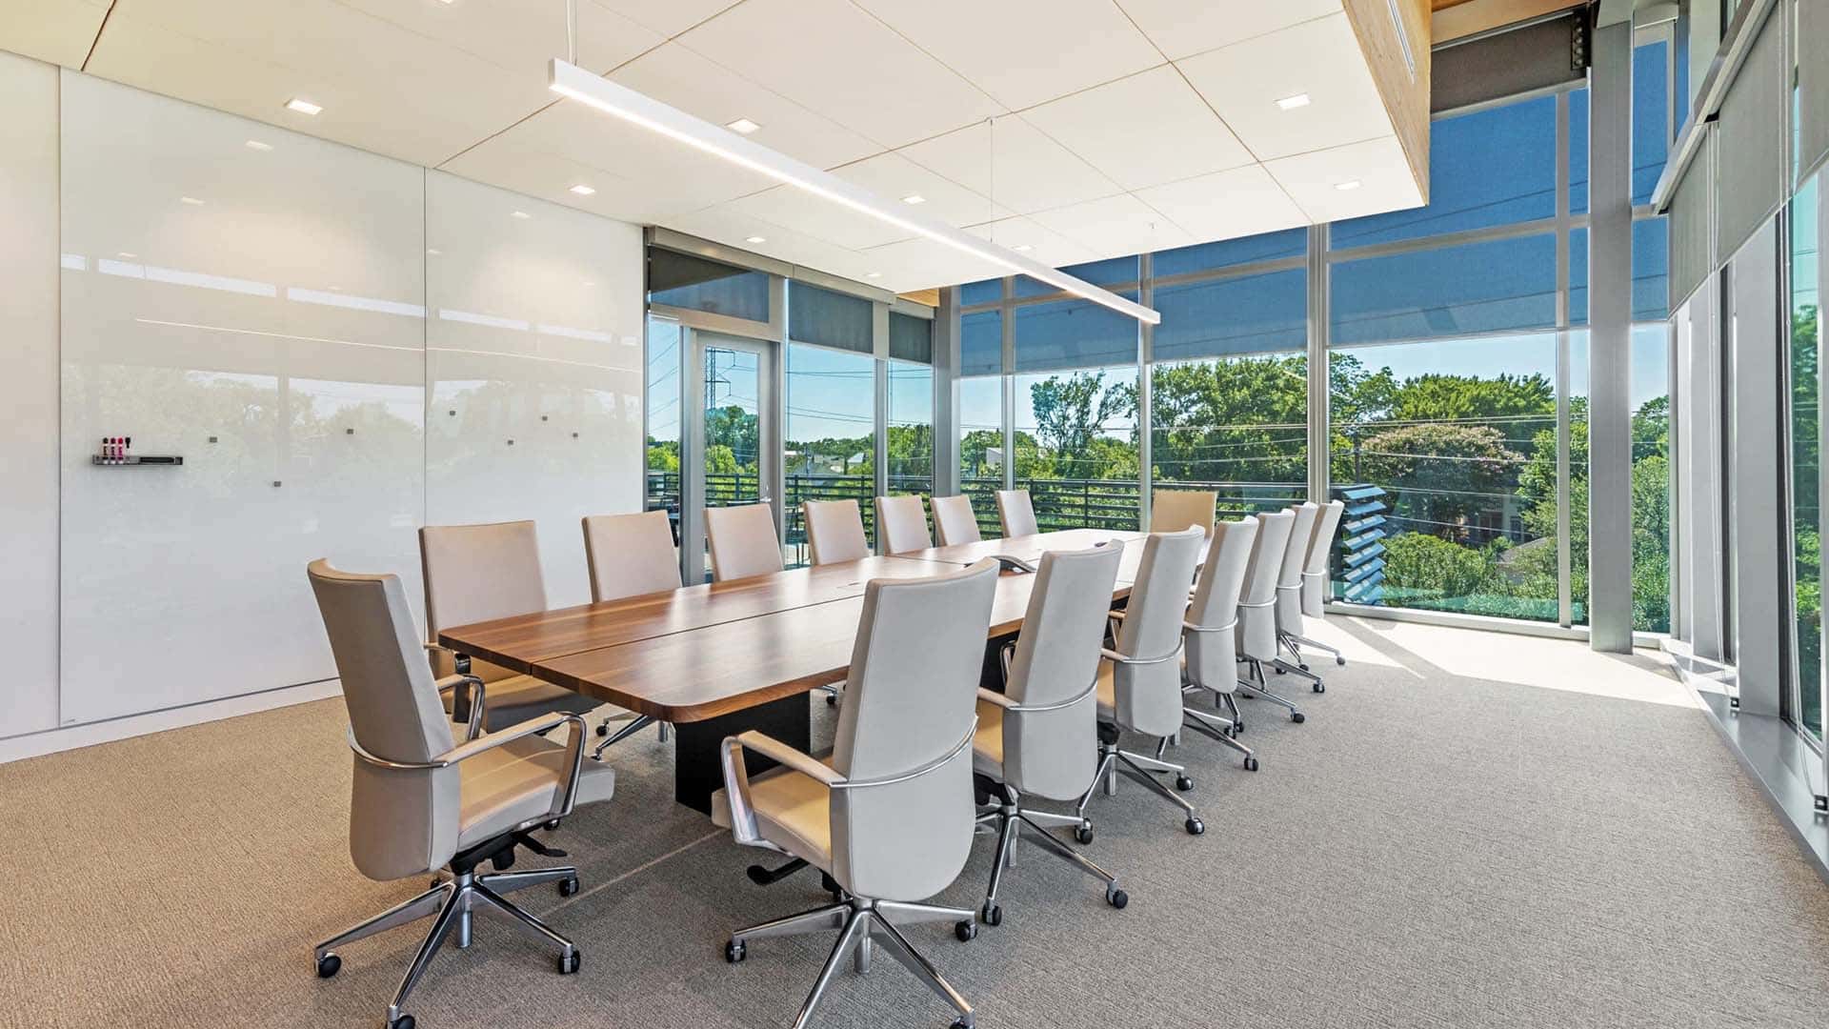
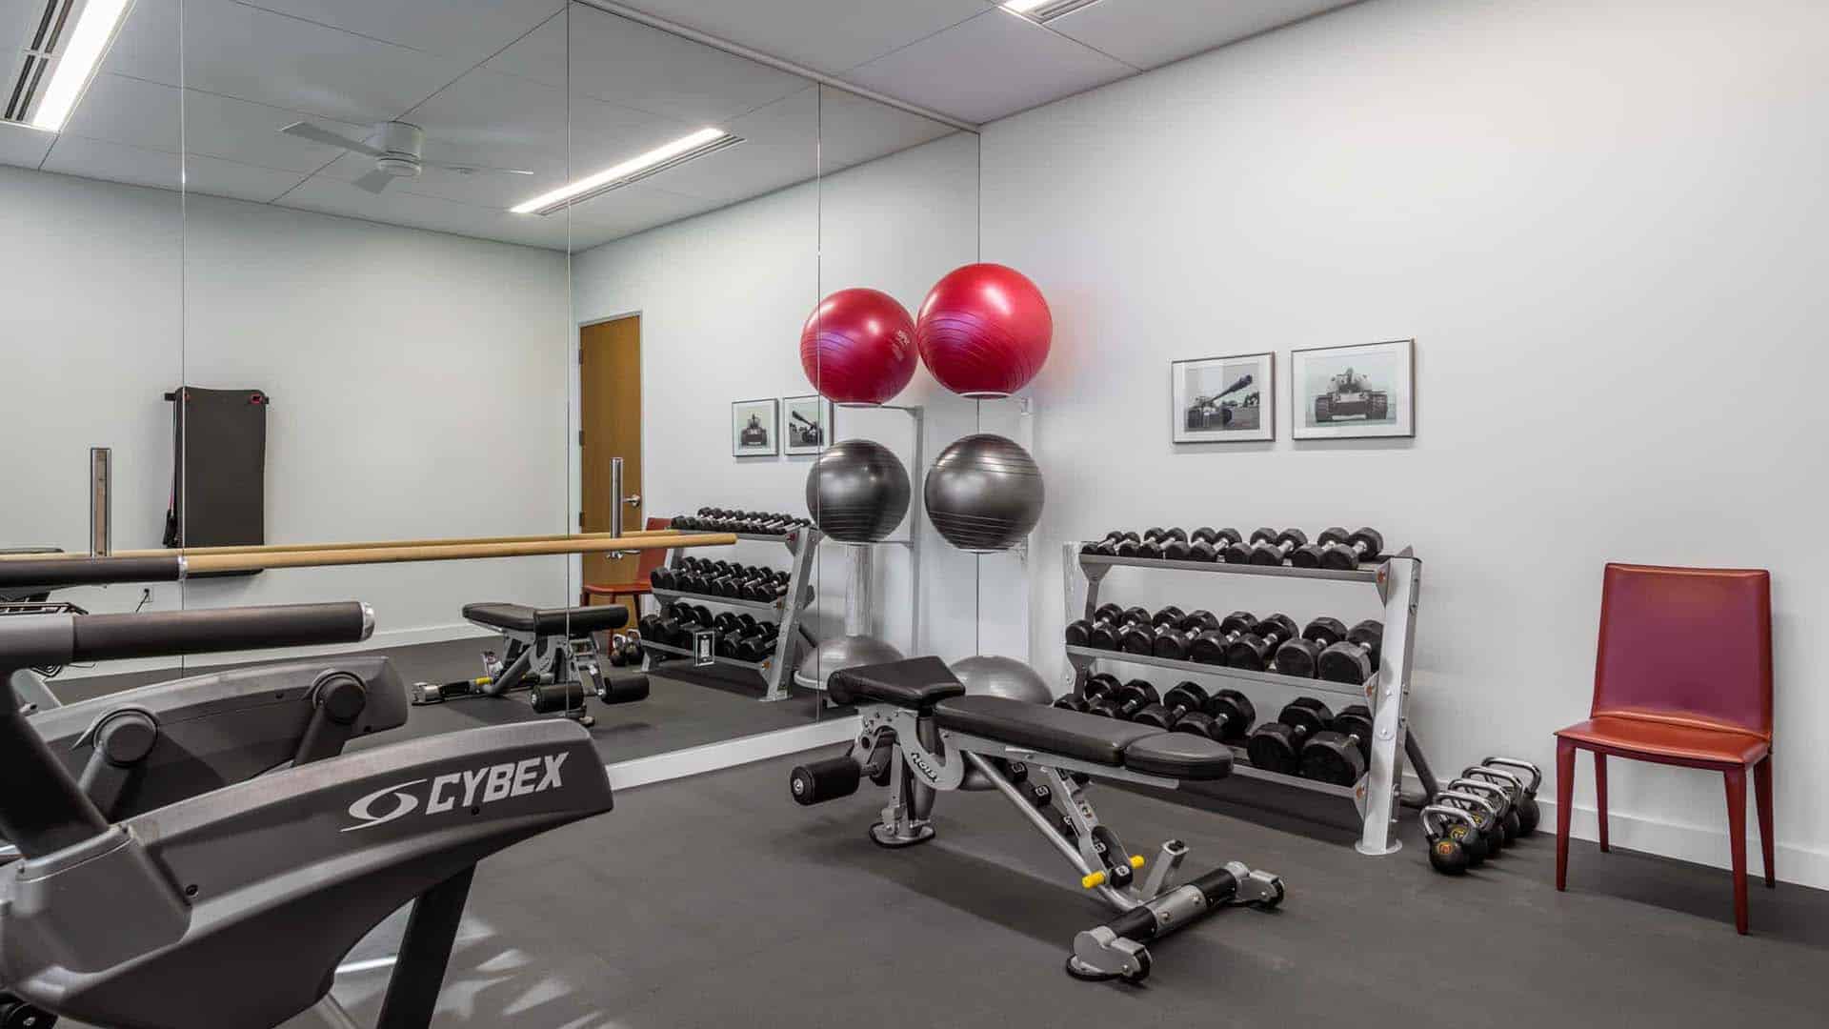
This project is a 14,000 sf, three-level, class A office building. The facility includes a fitness center, conference rooms, large kitchen, and break room, as well as enclosed parking with a lobby entrance on the first level.
With most of the exterior walls being glass, the facility was also comprised of masonry, metal panel, exposed structural steel, and architectural screening that doubles as rails for the exterior balconies.