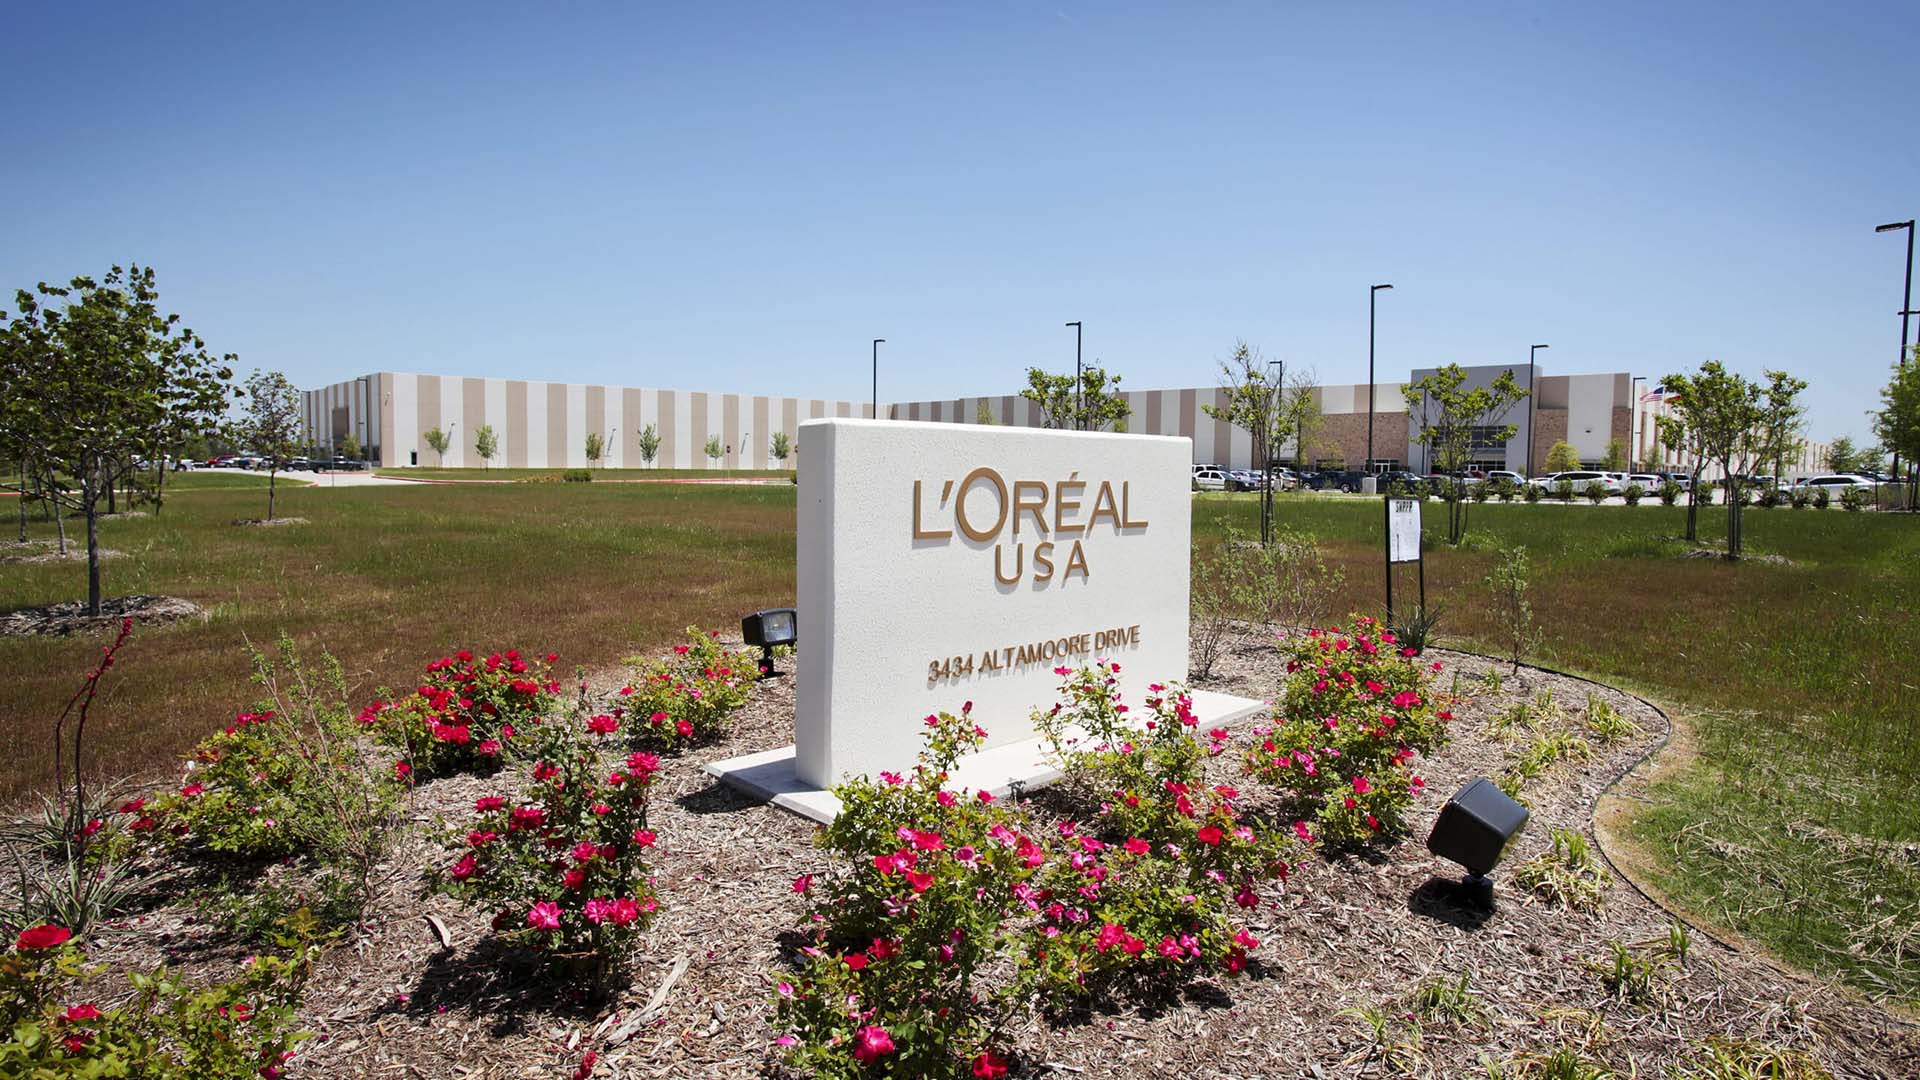
L’Oreal Active Cosmetics Division (ACD) Distribution Center
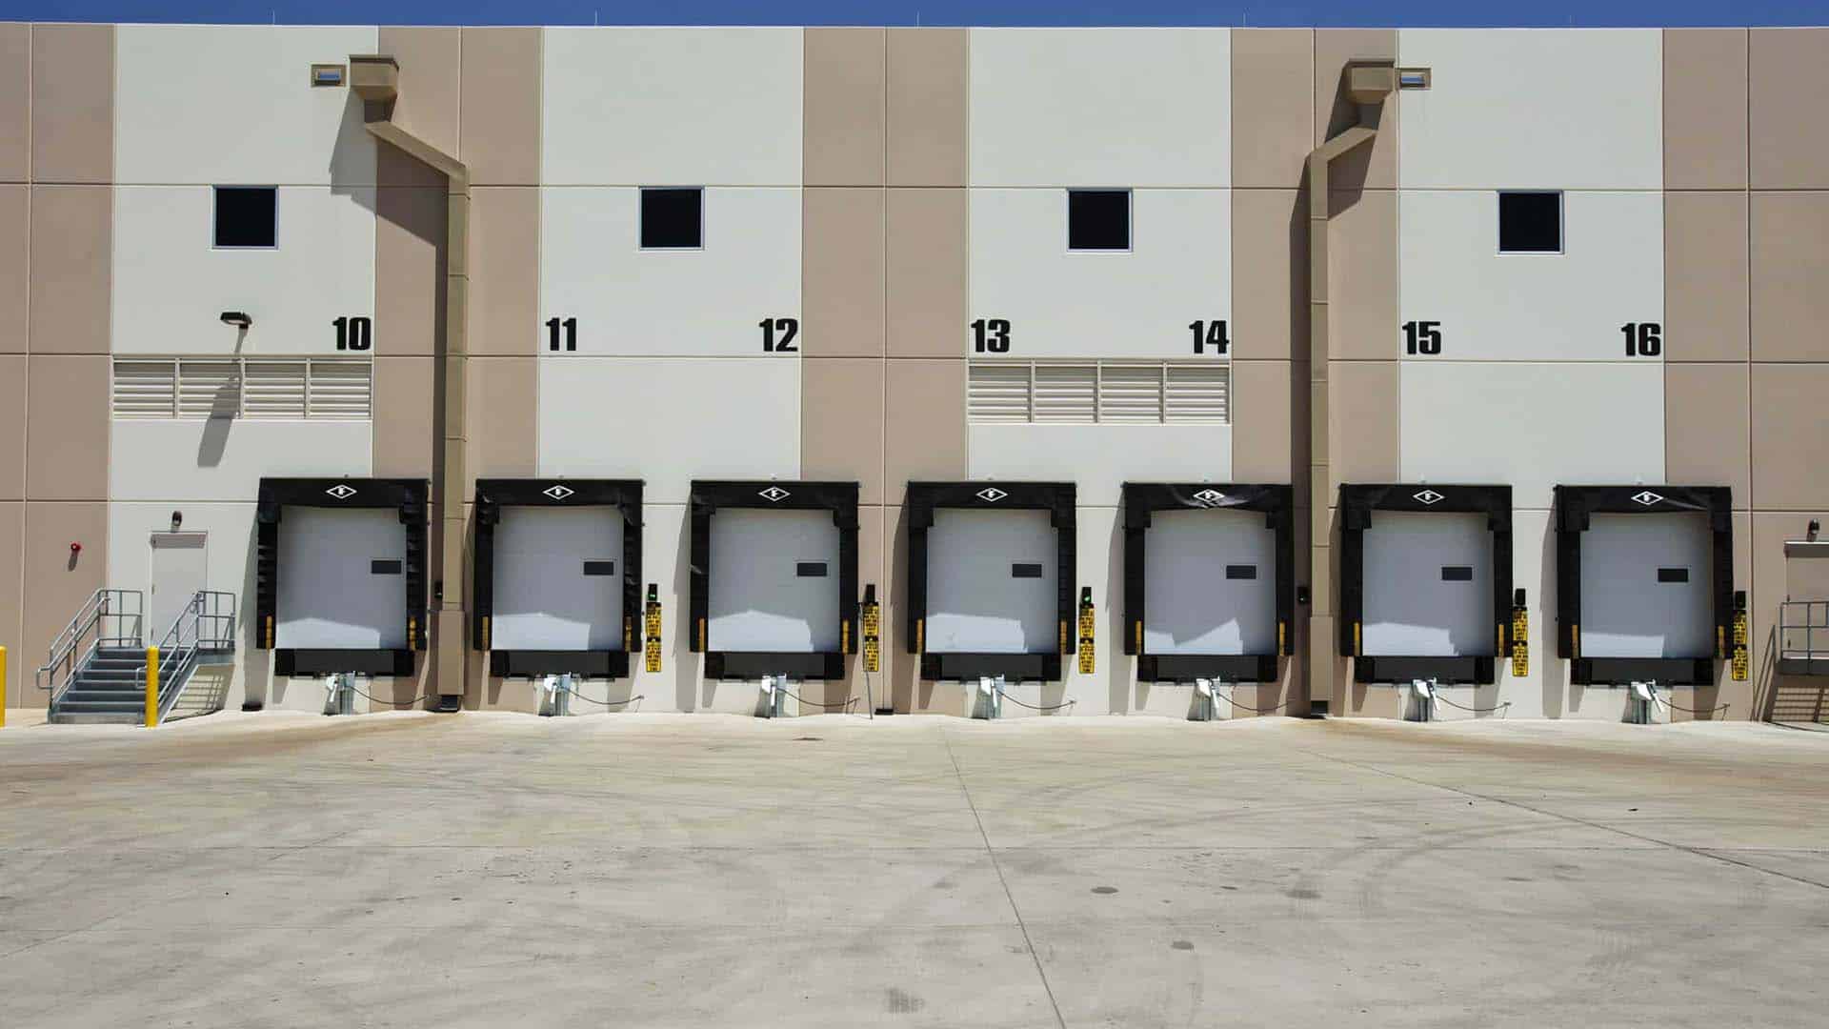
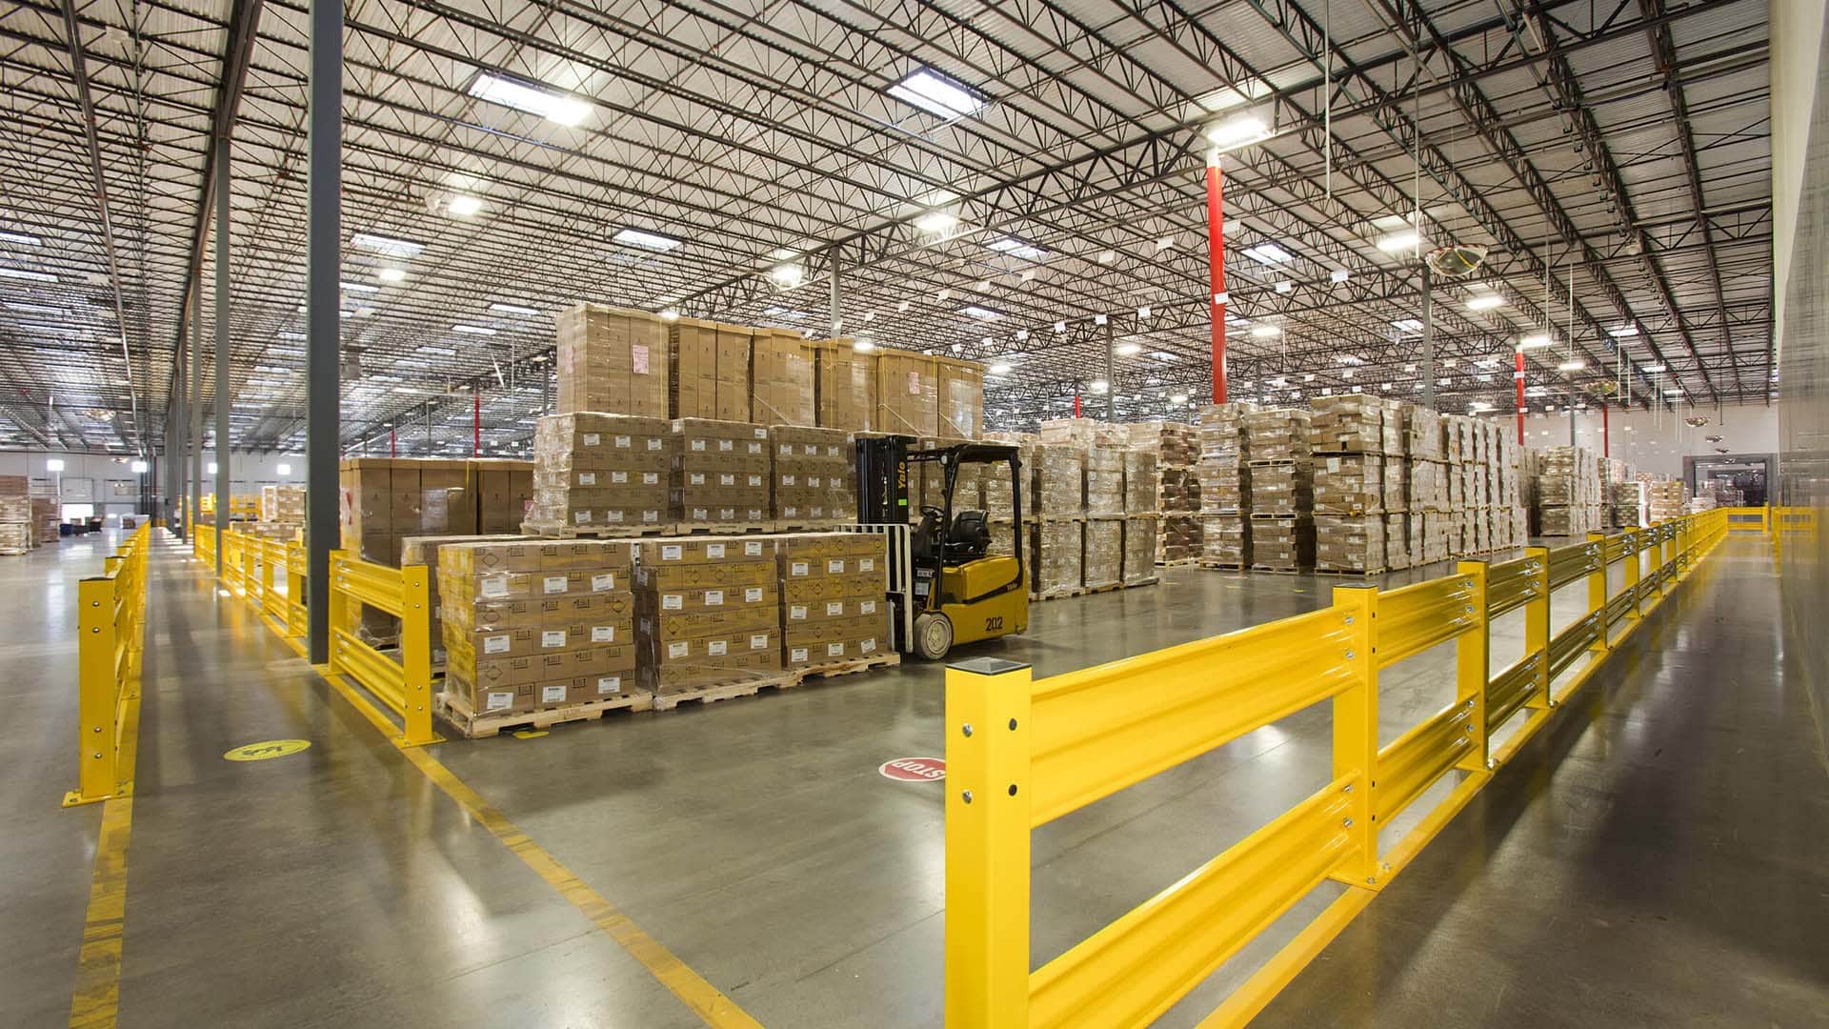
This 513,900 sf, tilt-wall distribution warehouse is located on a 50-acre site. The project includes a 15,800 sf office finish-out featuring all glass sliding doors within the warehouse. The warehouse includes 50 dock doors with pneumatic levelers and two overhead doors with ramps. The warehouse slab design includes sloped edges in order to create a dish that would contain 30,000 gallons of fire suppression water.
In addition, the site features two large sluice gates that prevent water from entering the city’s storm water system. Within the warehouse, two-hour, fire-rated, tilt-panel demising walls were erected creating three separate bays. The openings between each bay contained fire curtains with fusbale links on both sides. The site featured a separate fire pump house and water tank. The main office includes a 680 sf steel frame, dual purpose tornado shelter/training room with grout-filled CMU walls, and a 10-inch concrete roof. This project achieved LEED Silver Certification from the USGBC.