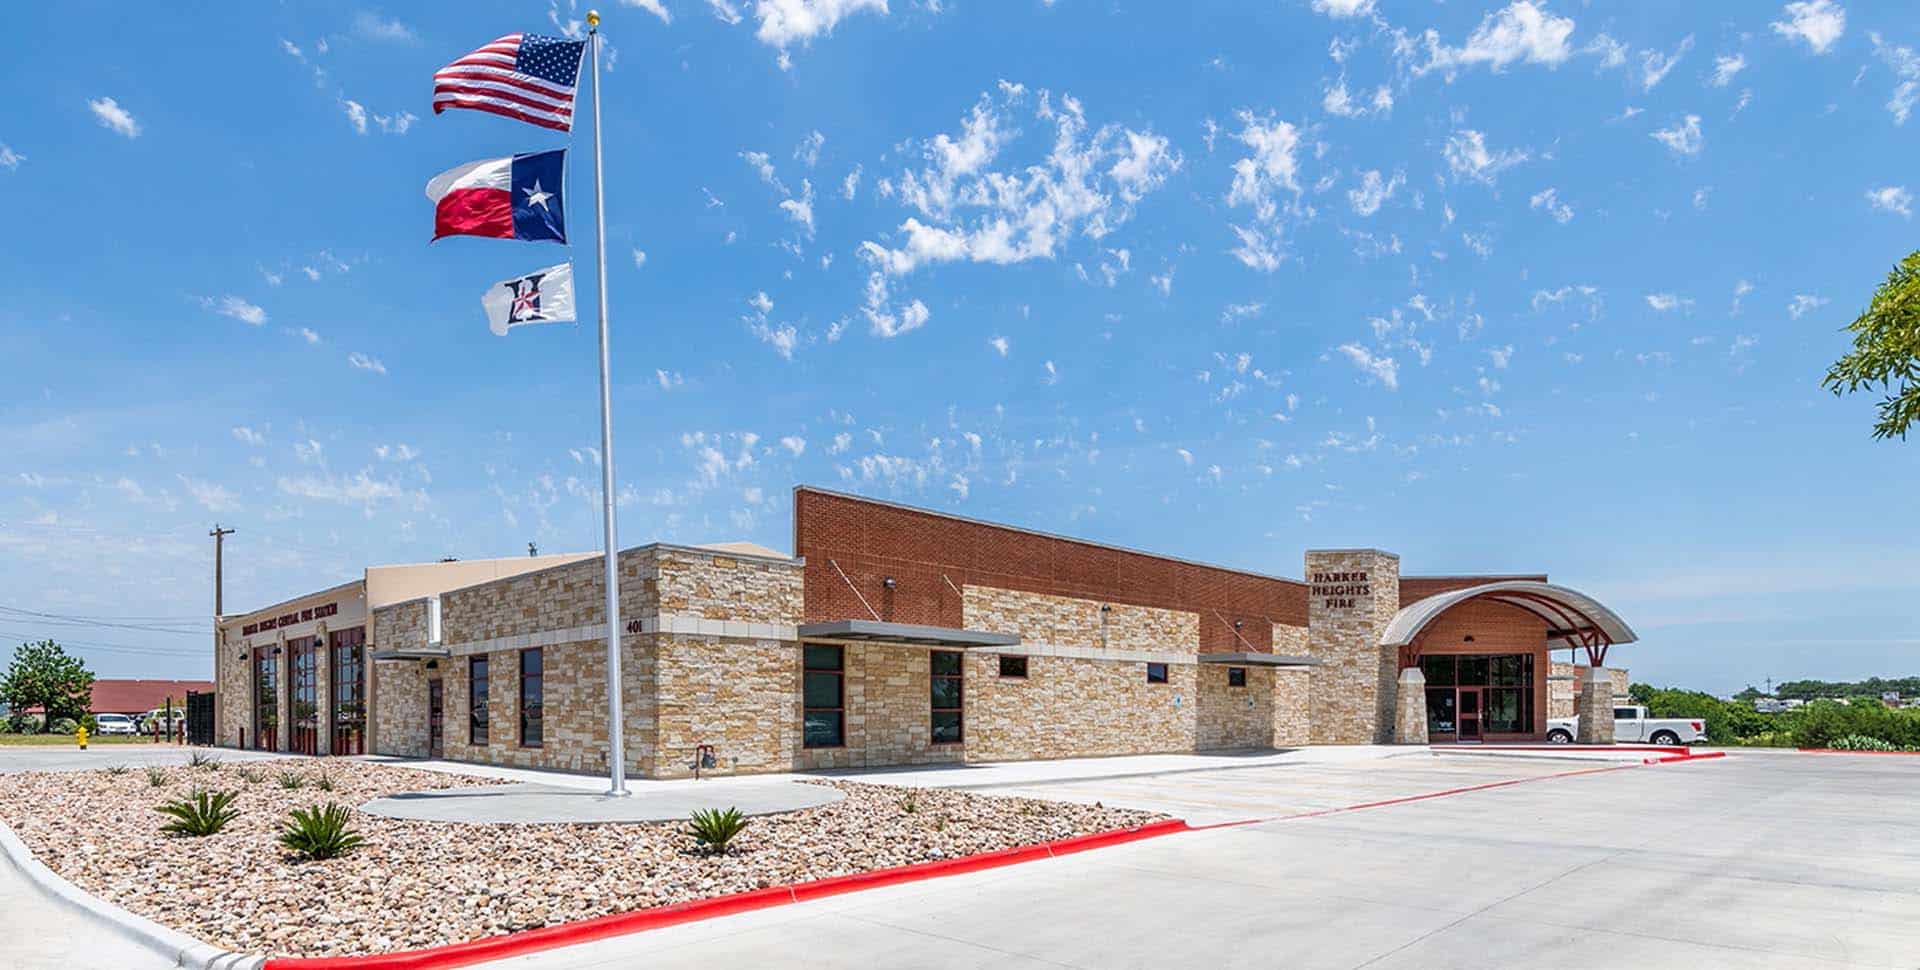
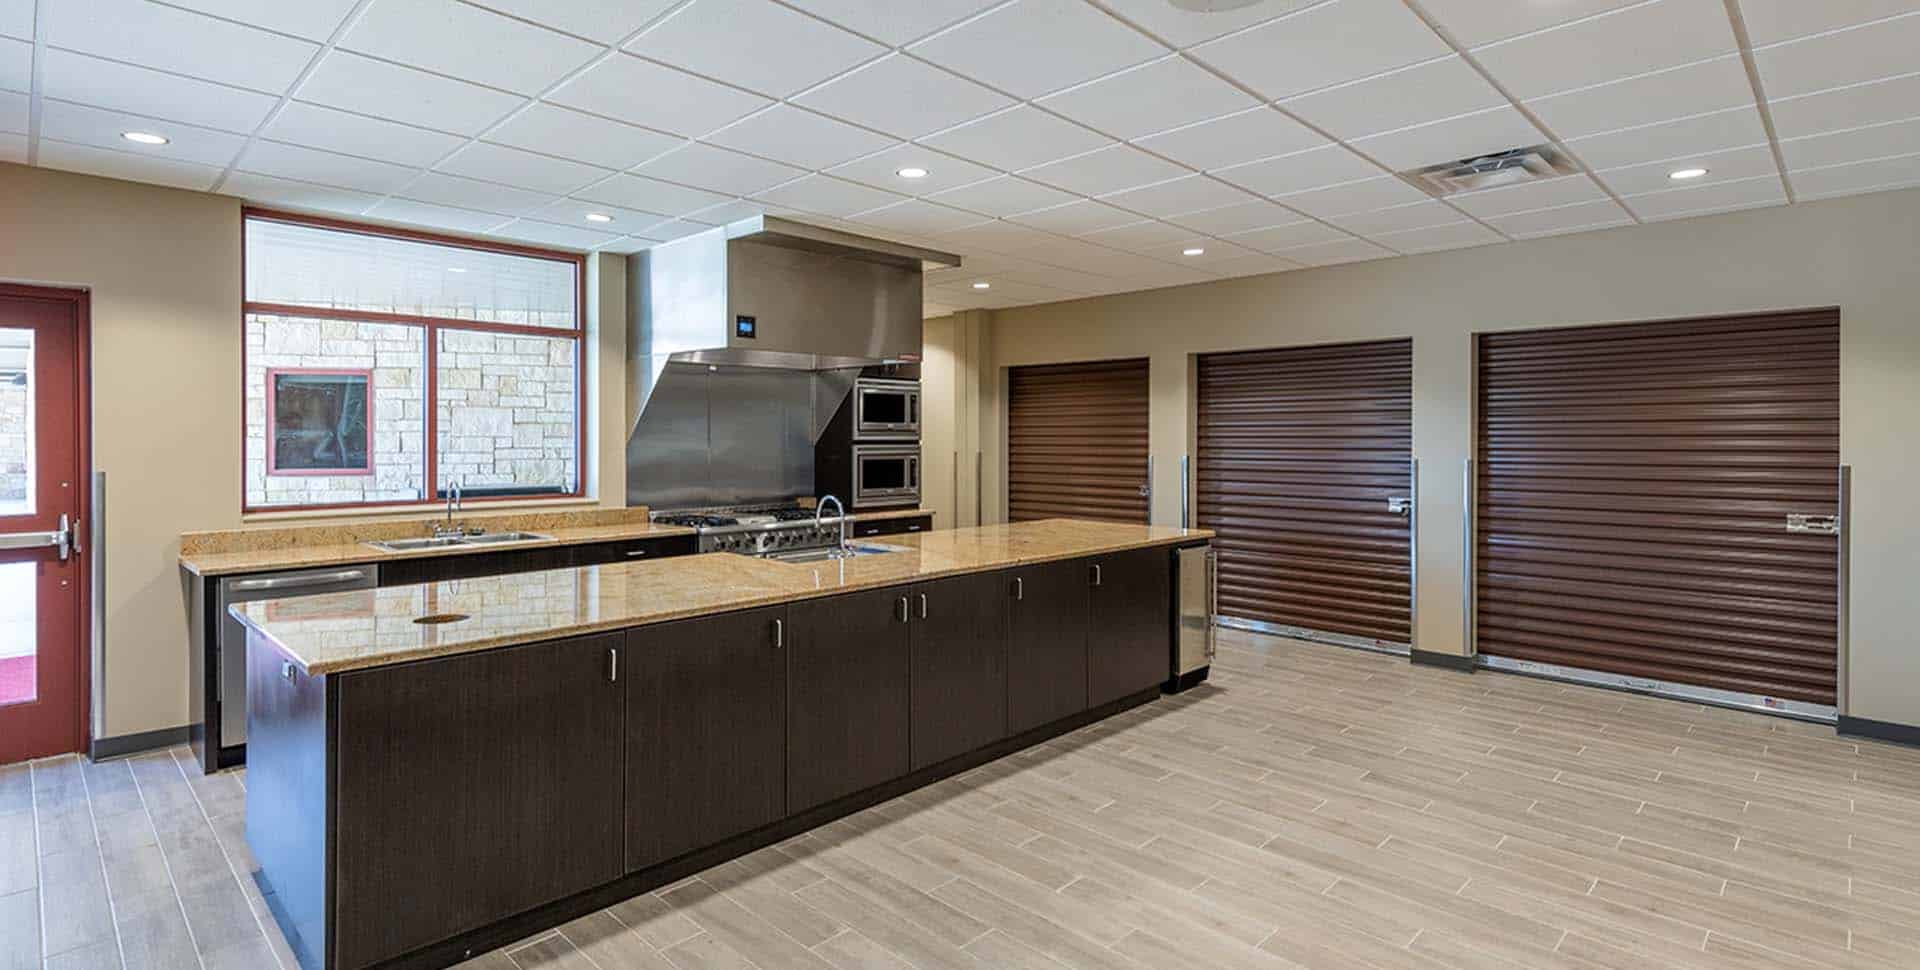
This project is a 21,700 sf remodel and addition. The remodel included 5,100 sf of the existing fire station office, administration space, weight room, and bunk area. The renovated area was reallocated into a bunk area and living quarters for firefighters and new training areas, fire storage, and ancillary spaces. The project also included the renovation of support areas in the apparatus bay area to include exterior overhead doors, MEP systems, and stairwell access to the above ground storage area.
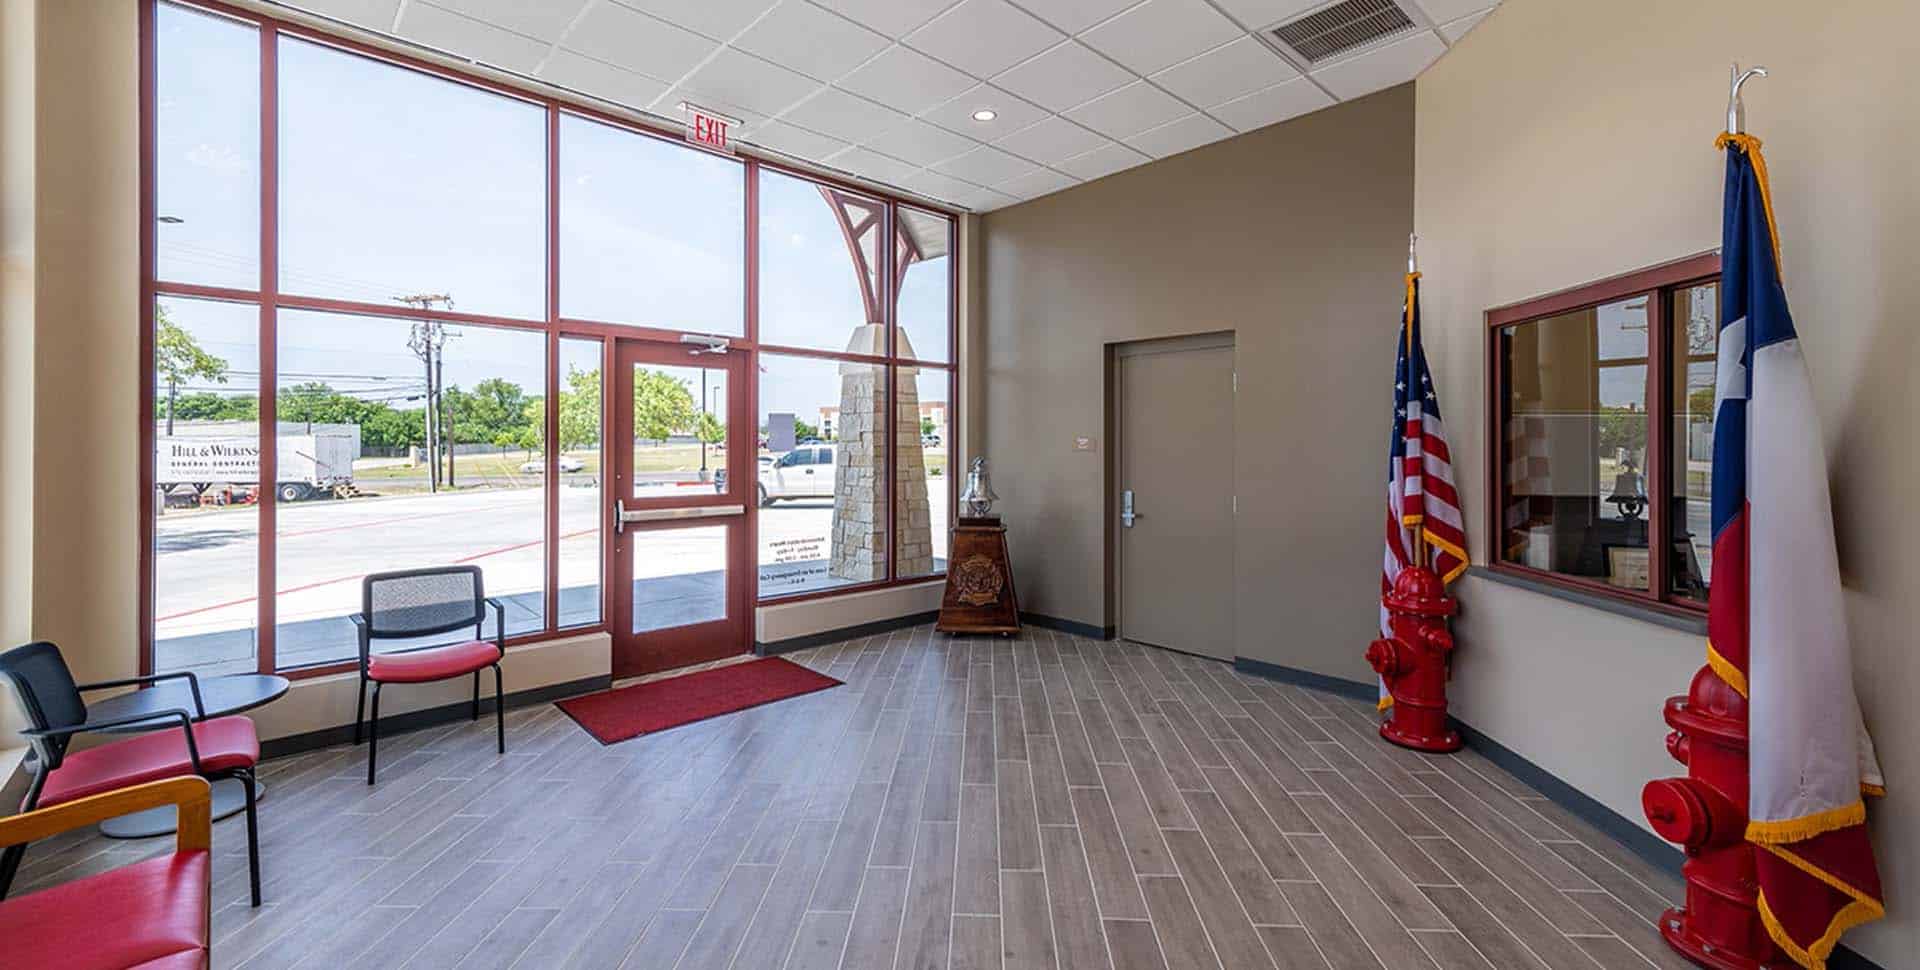
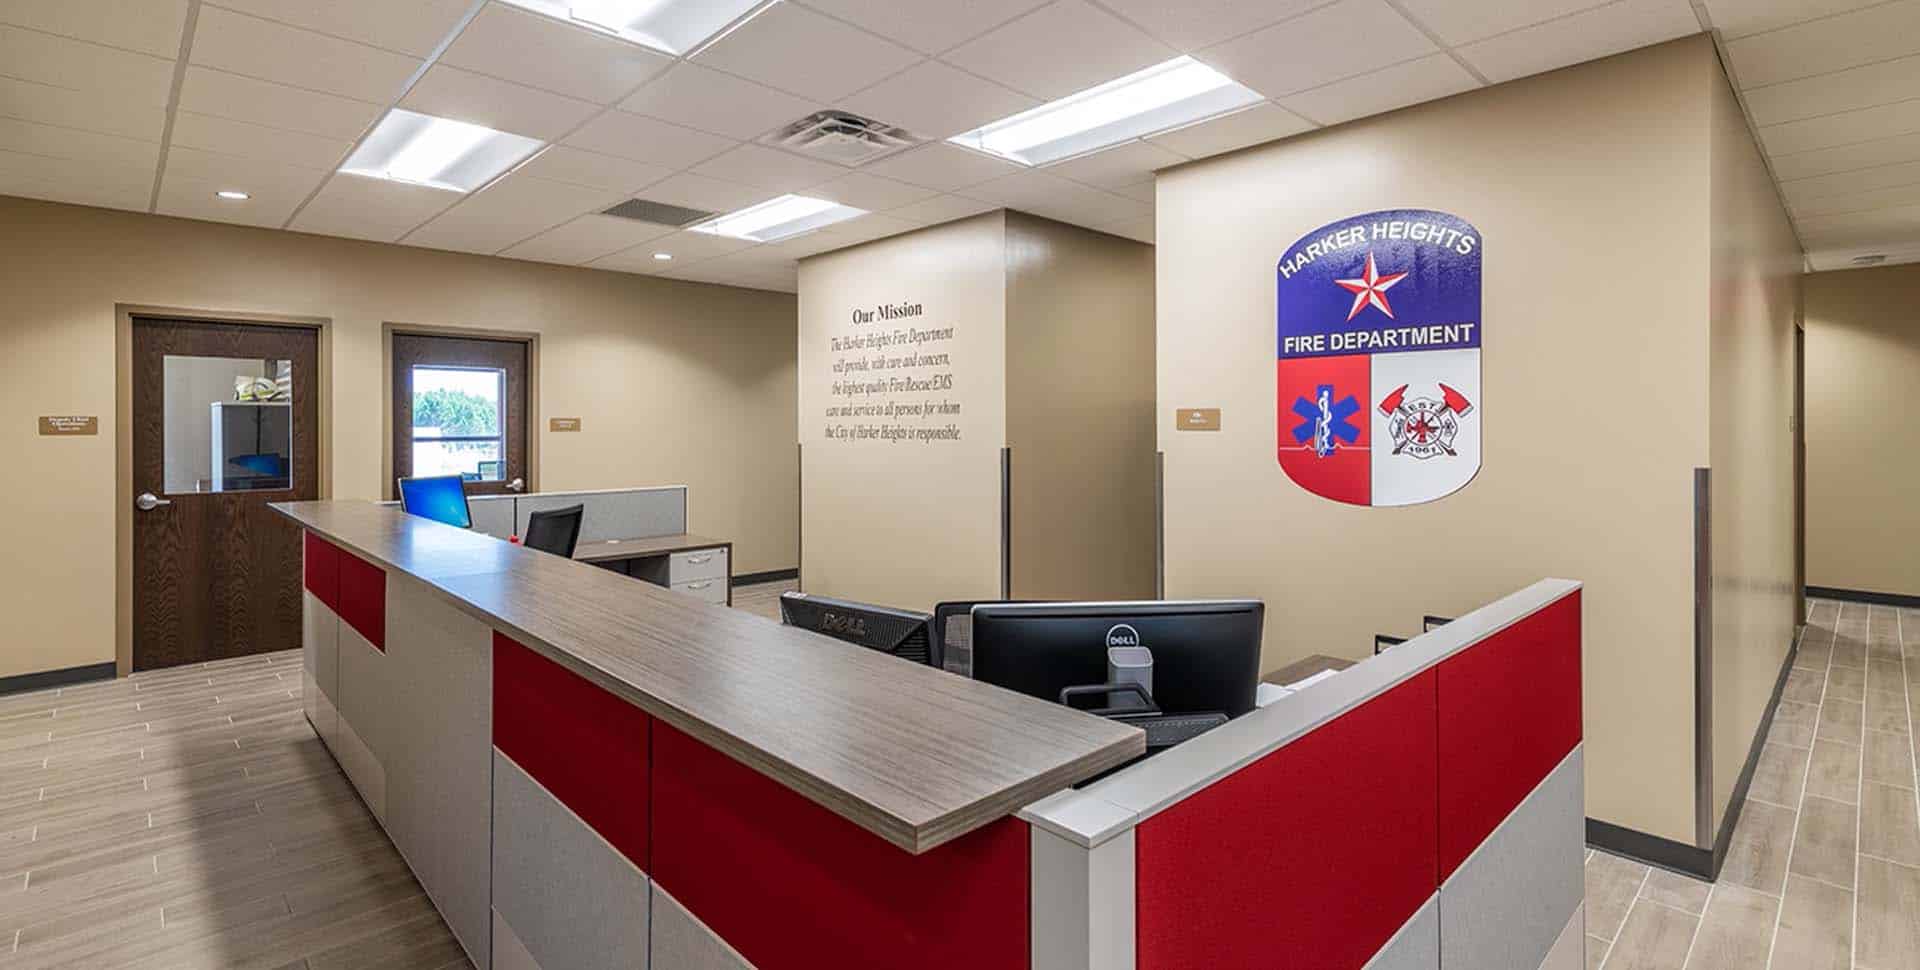
The new 4,600 sf addition features administrative offices, public spaces, meeting and conference rooms, and an Emergency Operations Center (EOC) training room. In addition to the major building renovation and construction, the project included converting an existing free-standing 5,000 sf metal building to a connected weight room. The entire exterior facade was updated with new masonry, metal panels, storefronts, and canopies.