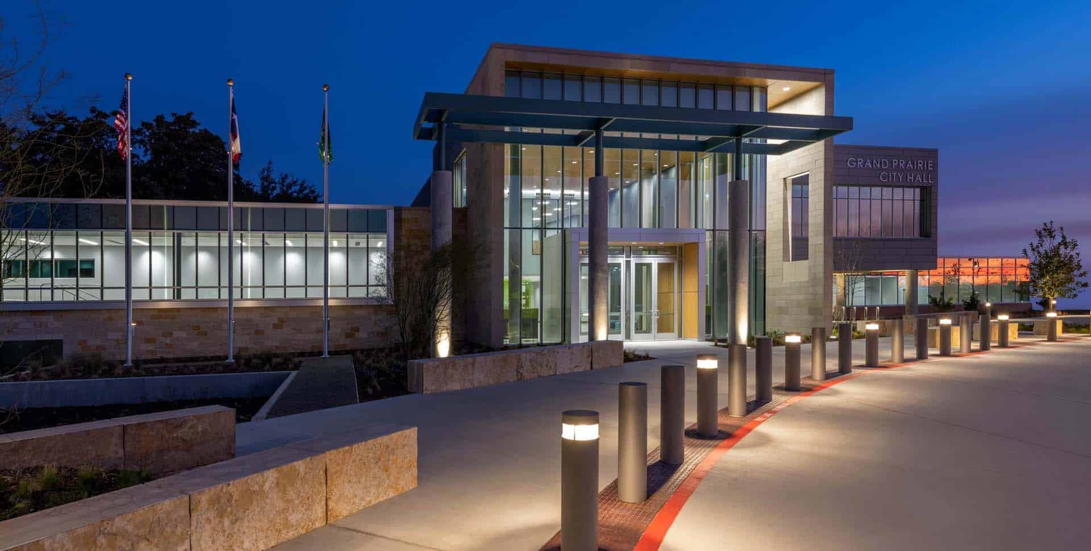
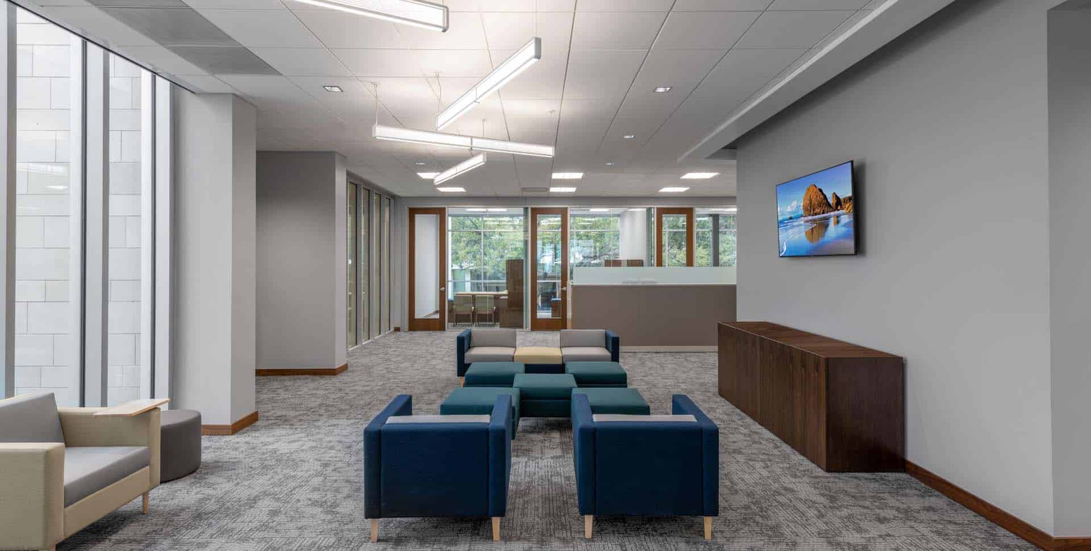
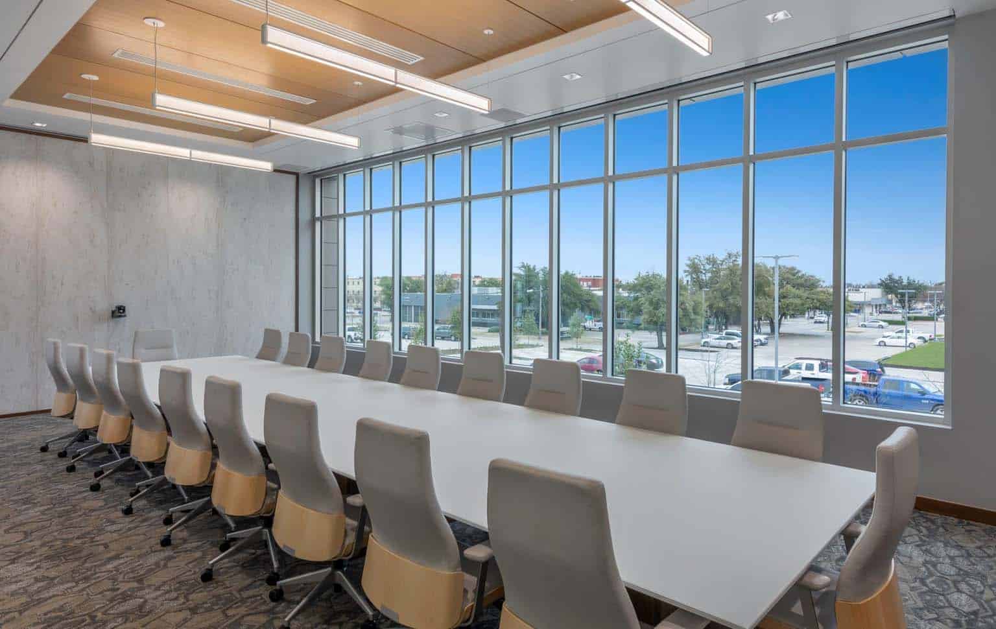
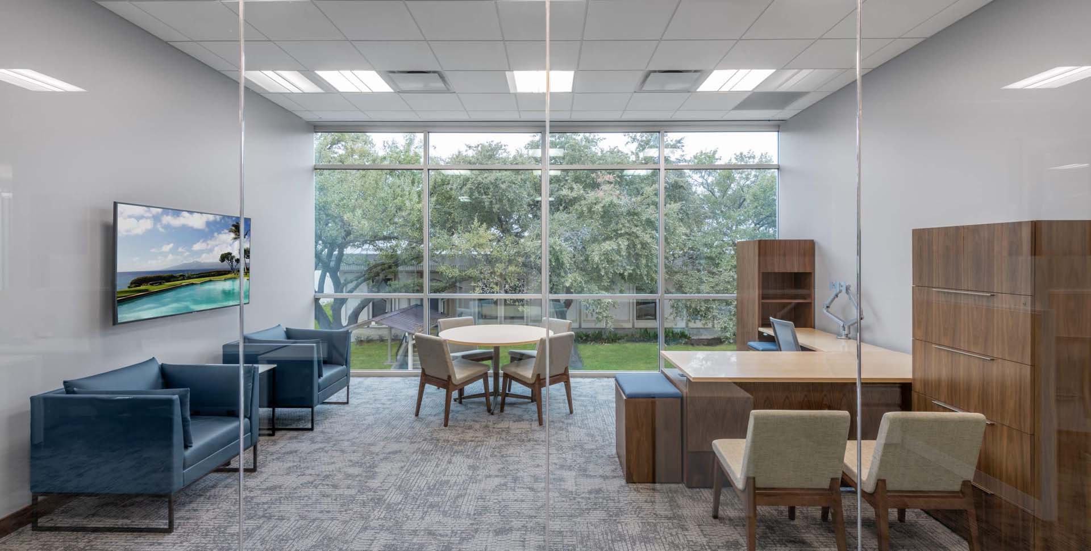
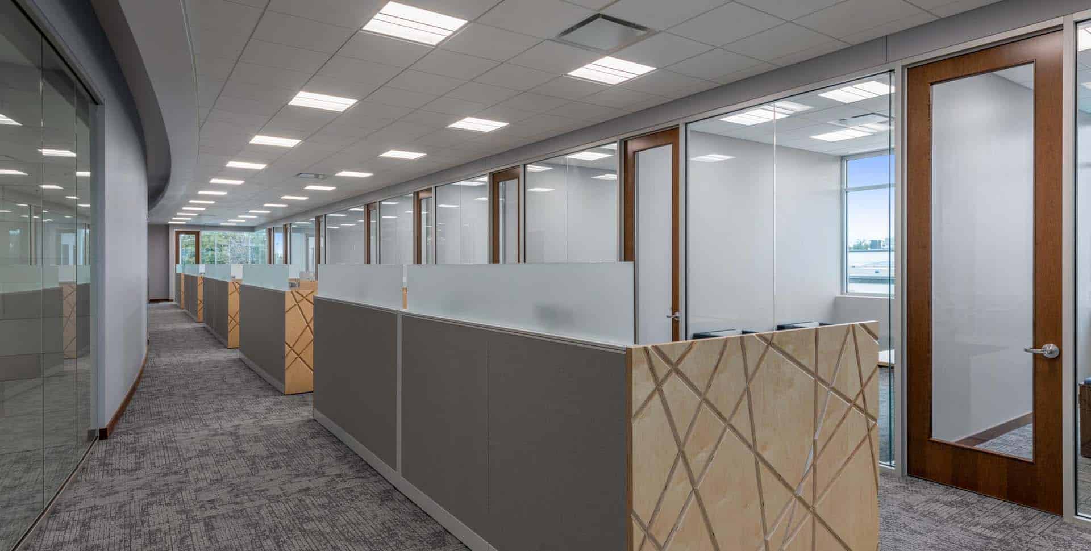
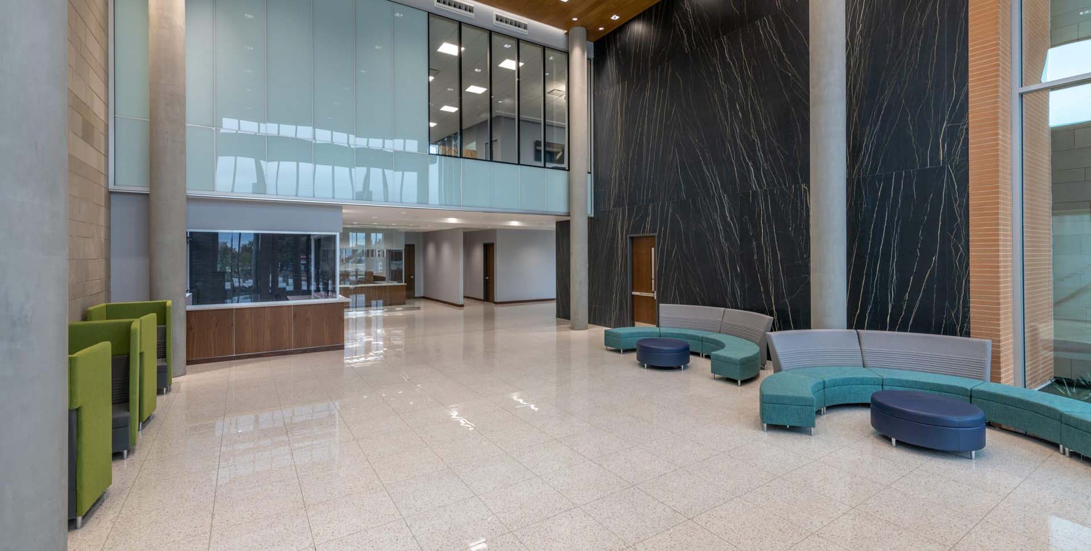
Phase 1 is a 30,500 sf, two-story building connecting the existing City Hall building with the former Development Center building that is now City Hall East. Both buildings underwent façade improvements to create cohesion with the connecting building.
Phase 2 is a 50,000 sf complete remodel of the Grand Prairie Development Center facility which is now City Hall East. The team also added a new elevator tower, re-stained the entire brick façade, added new exterior curtain wall and storefront systems, and provided new MEP systems.
Phase 3 is a 4.7-acre, multi-phased transformation of the Grand Prairie City Hall campus. The scope included exterior façade renovations, street abandonment, new parking, utility relocation, lighting, and landscaping.