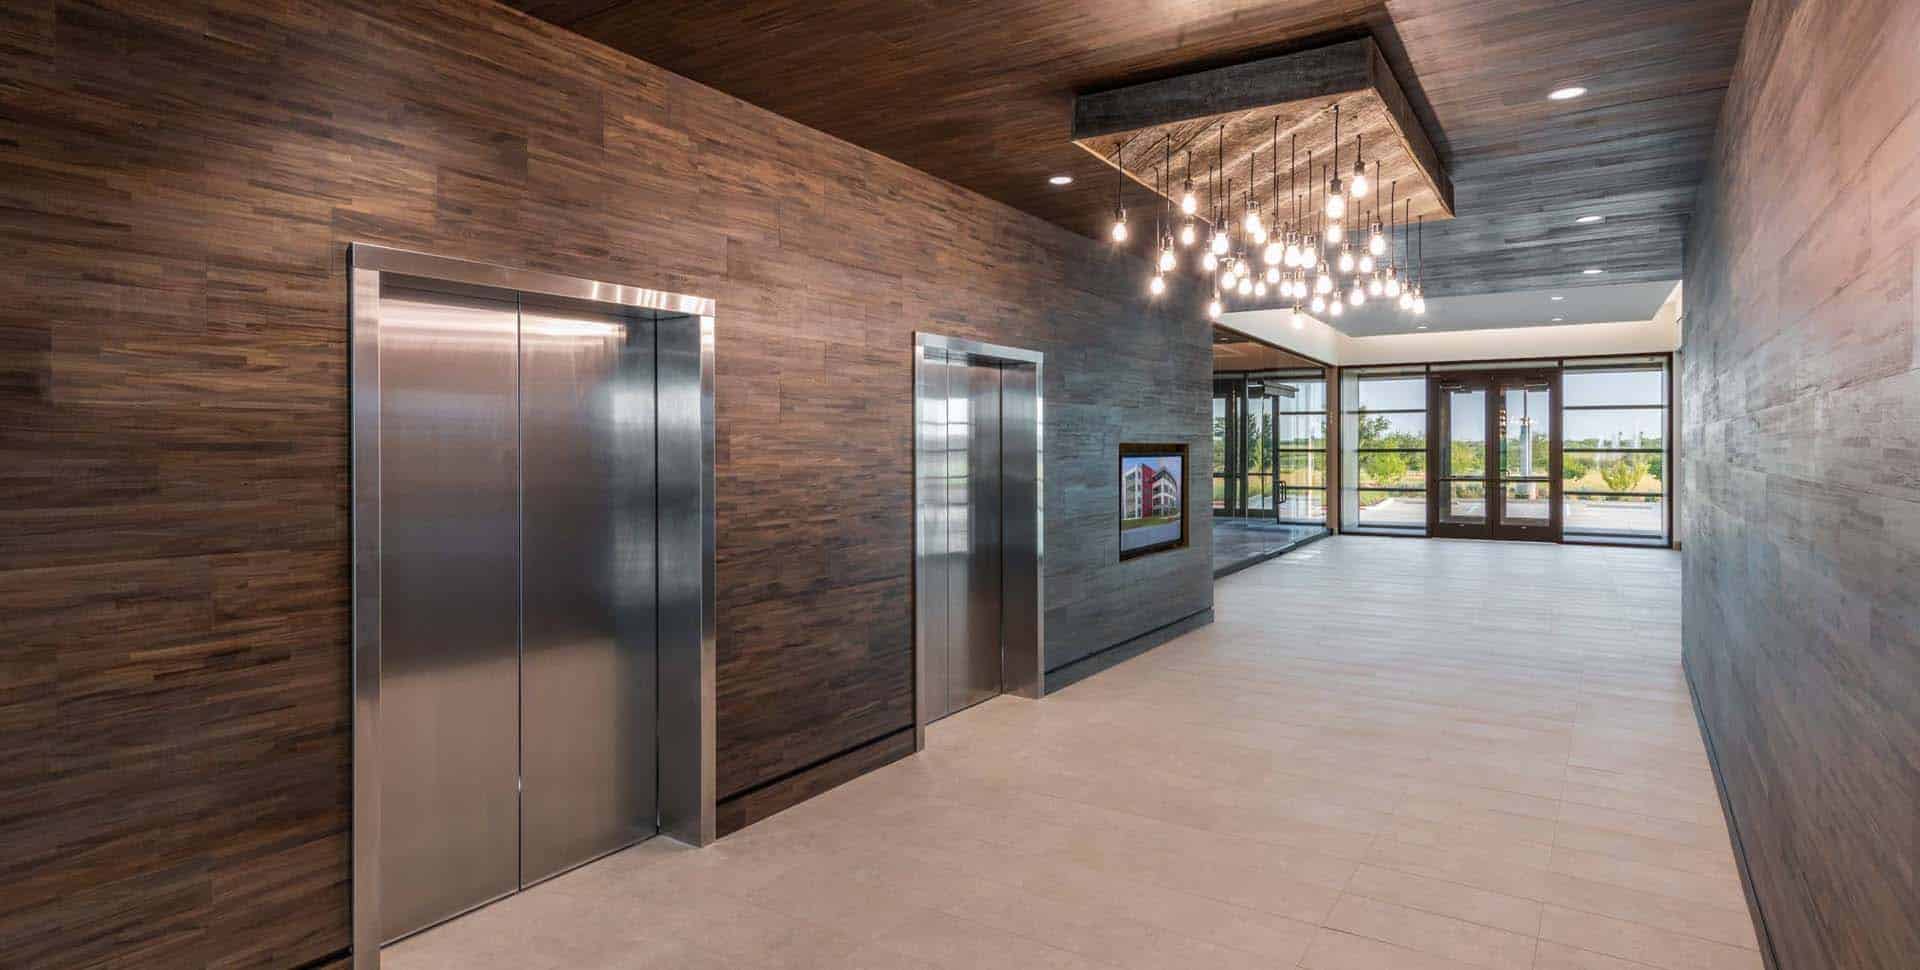
This project is a 106,000 sf, four-level, core and shell office building including non-traditional tilt-wall with a radius edge and sections of curtain wall façade.
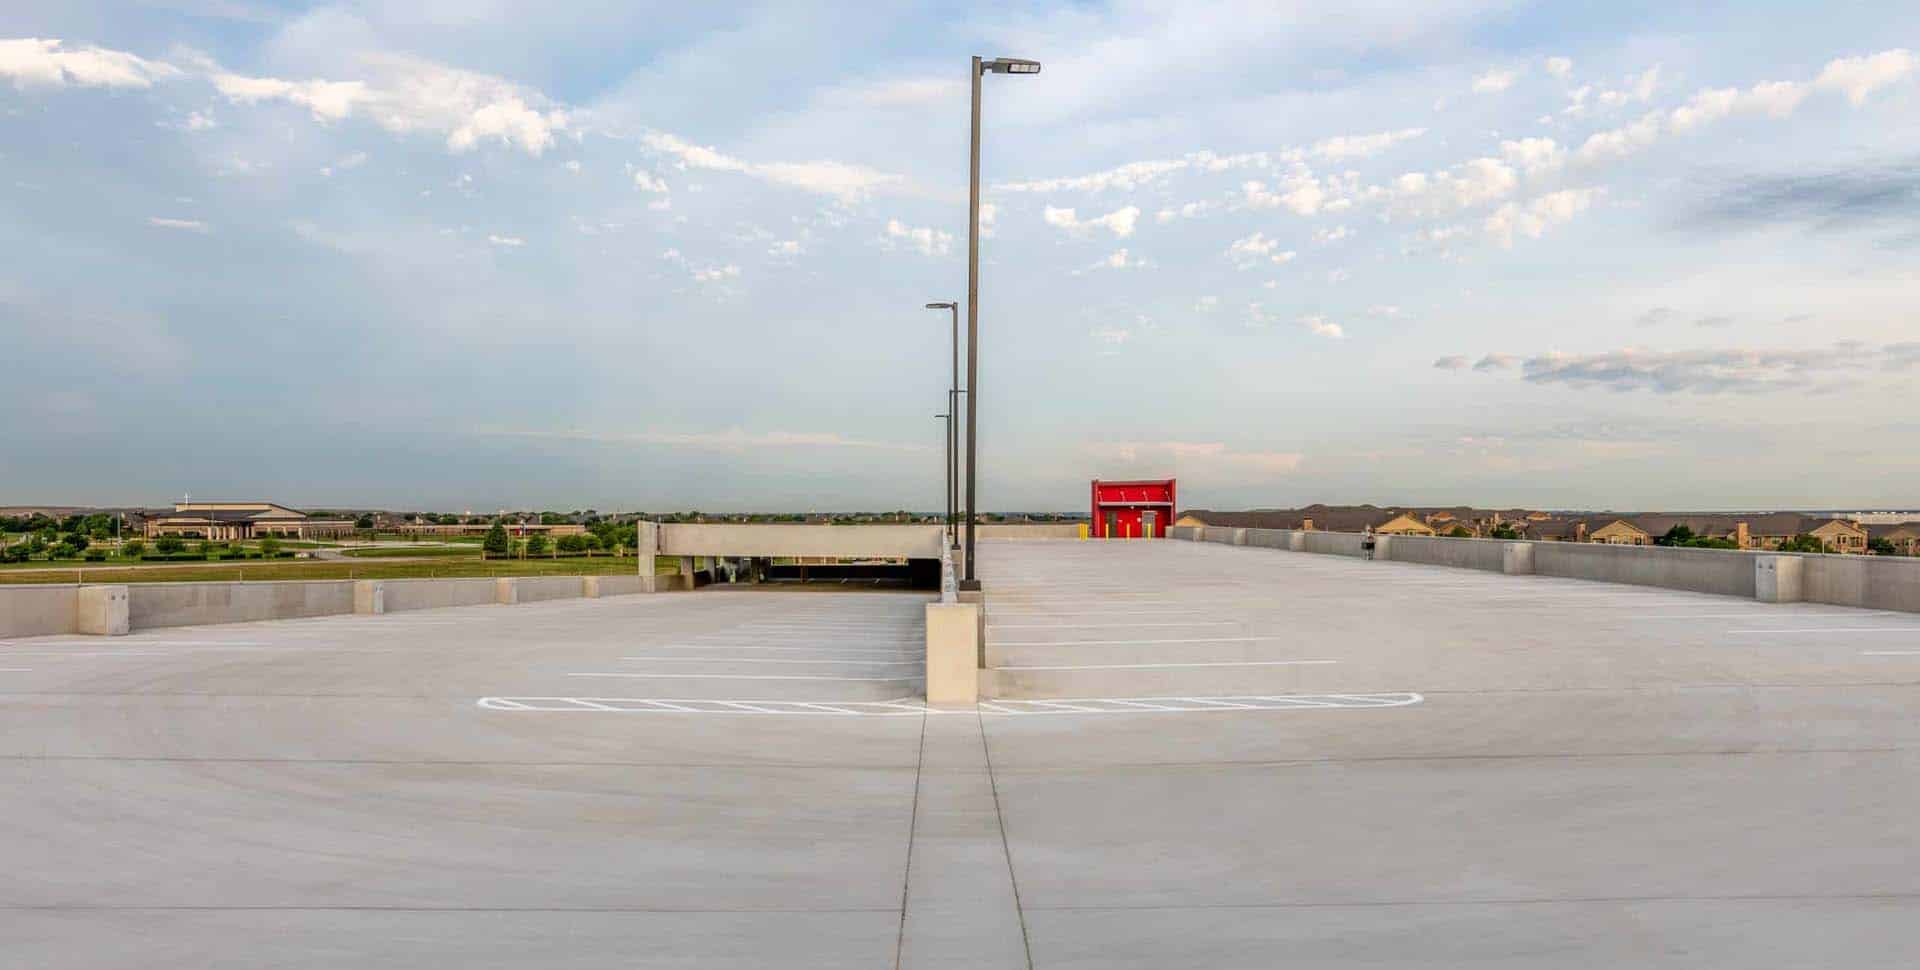
The scope also included a 100,000 sf, three-level parking garage for 316 cars as well as enhanced landscaping features and site amenities.